$369,500
ClosedSold13 Hillview Lane
Woodbury, Connecticut, 06798 · Litchfield County
2
Beds
3
Baths
2,773
Sq Ft
2002
Built
MLS # W10204195
Price / Sq Ft
$133
Property Type
Single Family For Sale
Lot Size
0.74
Class
Property
About This Property
Enjoy living in this beautiful colonial reproduction neighborhood with a brand new wood shingle roof within walking distance to coffee shops, library, stores, community theater, walking trails and nature preserve. This home has all high end construction with its gorgeous kitchen, baths, flooring and details. The kitchen with great room and fireplace make for comfortable entertaining with easy access to sliders to level outdoors and private patio. The living room and dining room add to the desirability. The first floor master bedroom with full bath and large walkin closet makes first floor living complete. The second floor includes a second bedroom and full bath plus a large den with French doors and lots of light. The home is full of crown moldings and raised paneling, beautiful hardwood floors and lots of windows making it light and bright. Enjoy the full basement and attached 2 car garage plus oil heat and central air. This special subdivision is called Southbrook and it is exceptional! All lawn, rubbish and snow taken care of for relaxed living!!
Property Details
13 Hillview Lane, Woodbury Connecticut 06798 — Single Family For Sale listed at $369,500.
At a Glance
2
Bedrooms
3
Bathrooms
2,773
Sq Ft
0.74
Lot Size
--
Garage
2002
Year Built
The Details
Property Details
Other Details
Financial
Property Features
All Photos (32)
Similar Properties
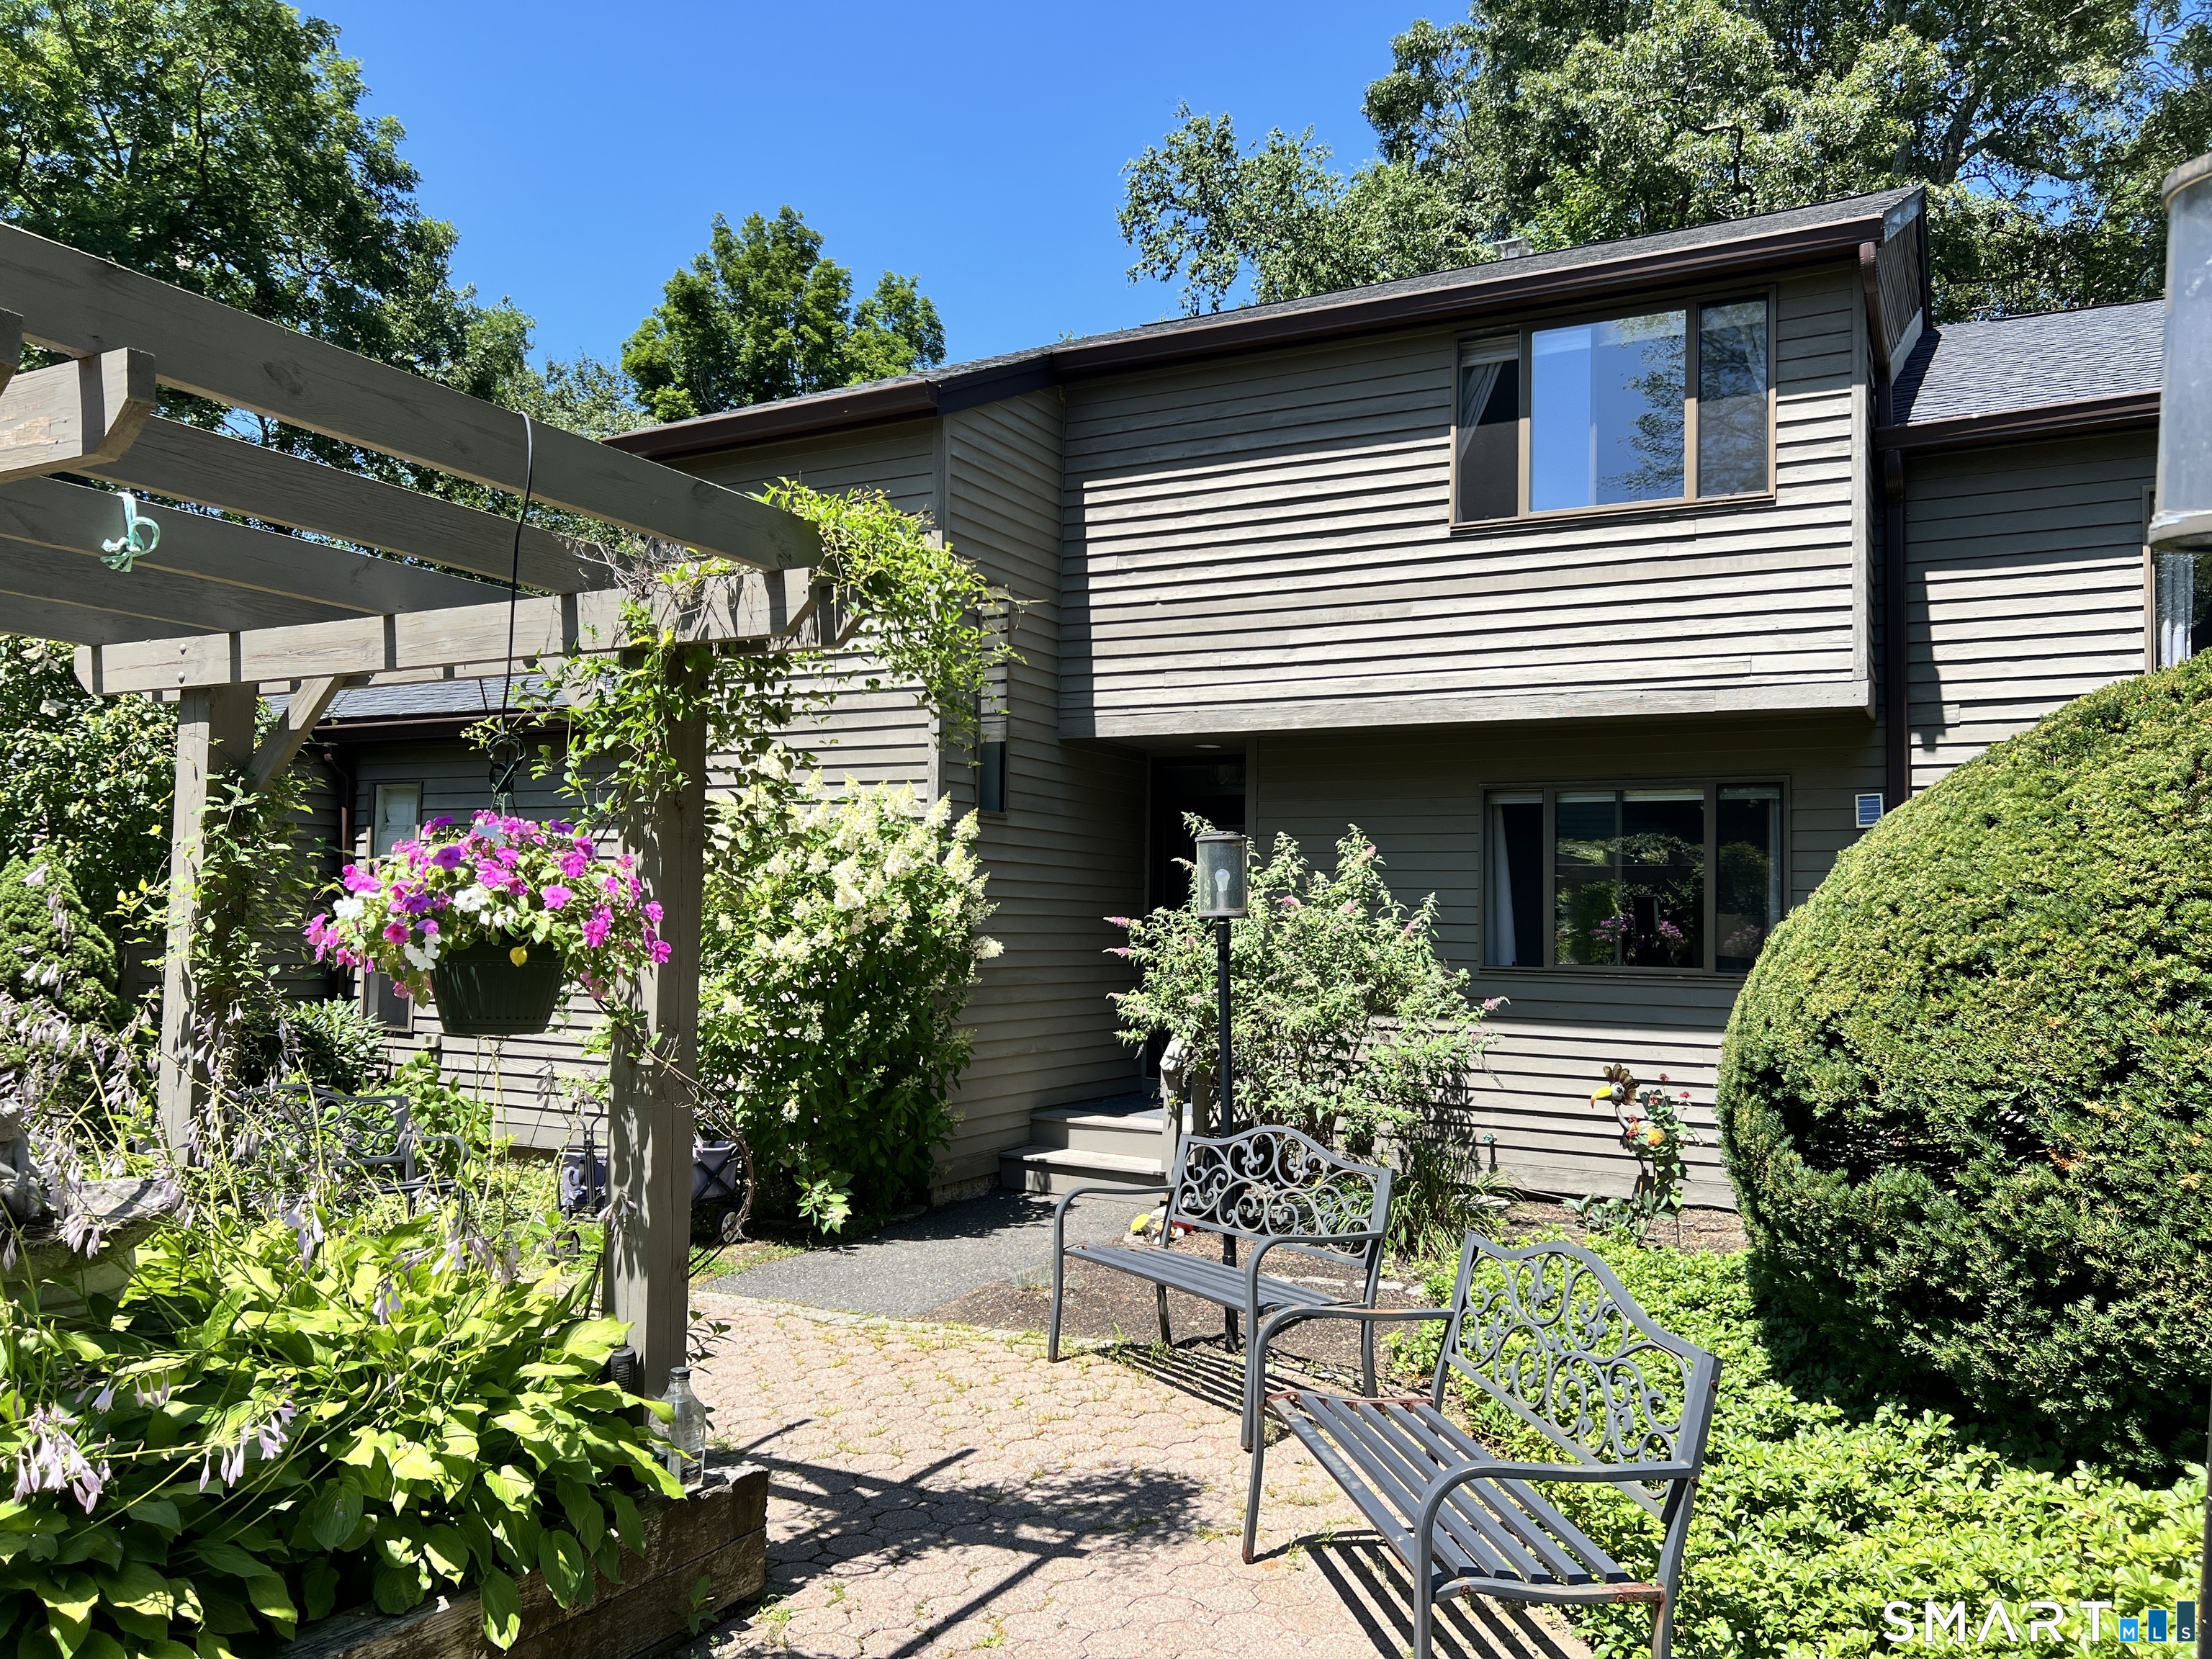 Under Contract - Continue to ShowCondo/Co-Op For Sale
4 Alder Court 4
Woodbury, Connecticut 06798
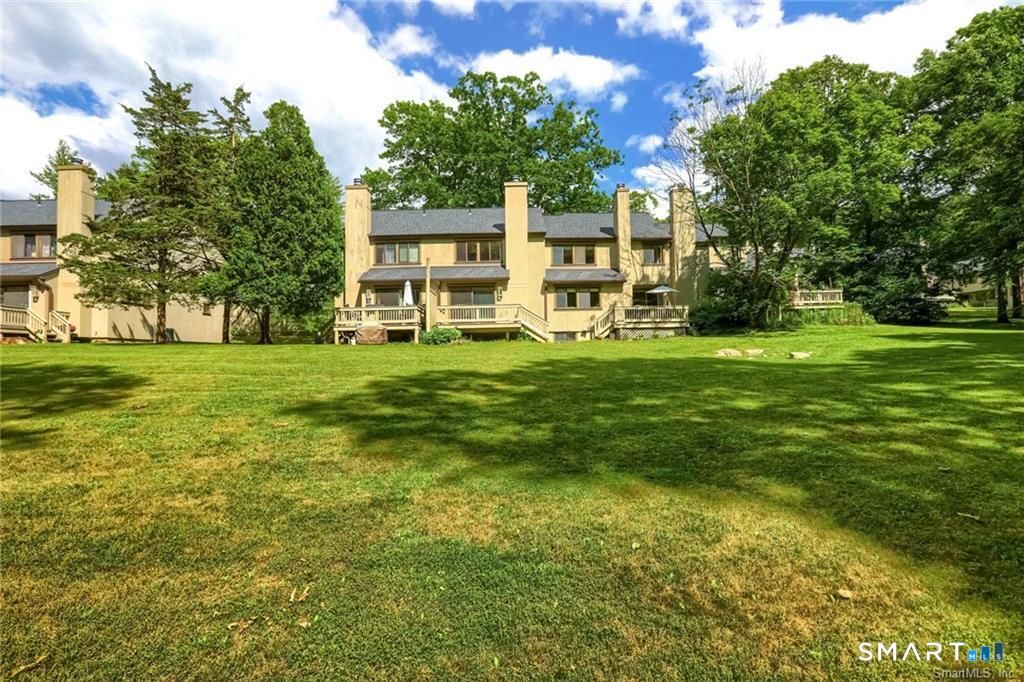
16 Fox Run 16
Woodbury, Connecticut 06798
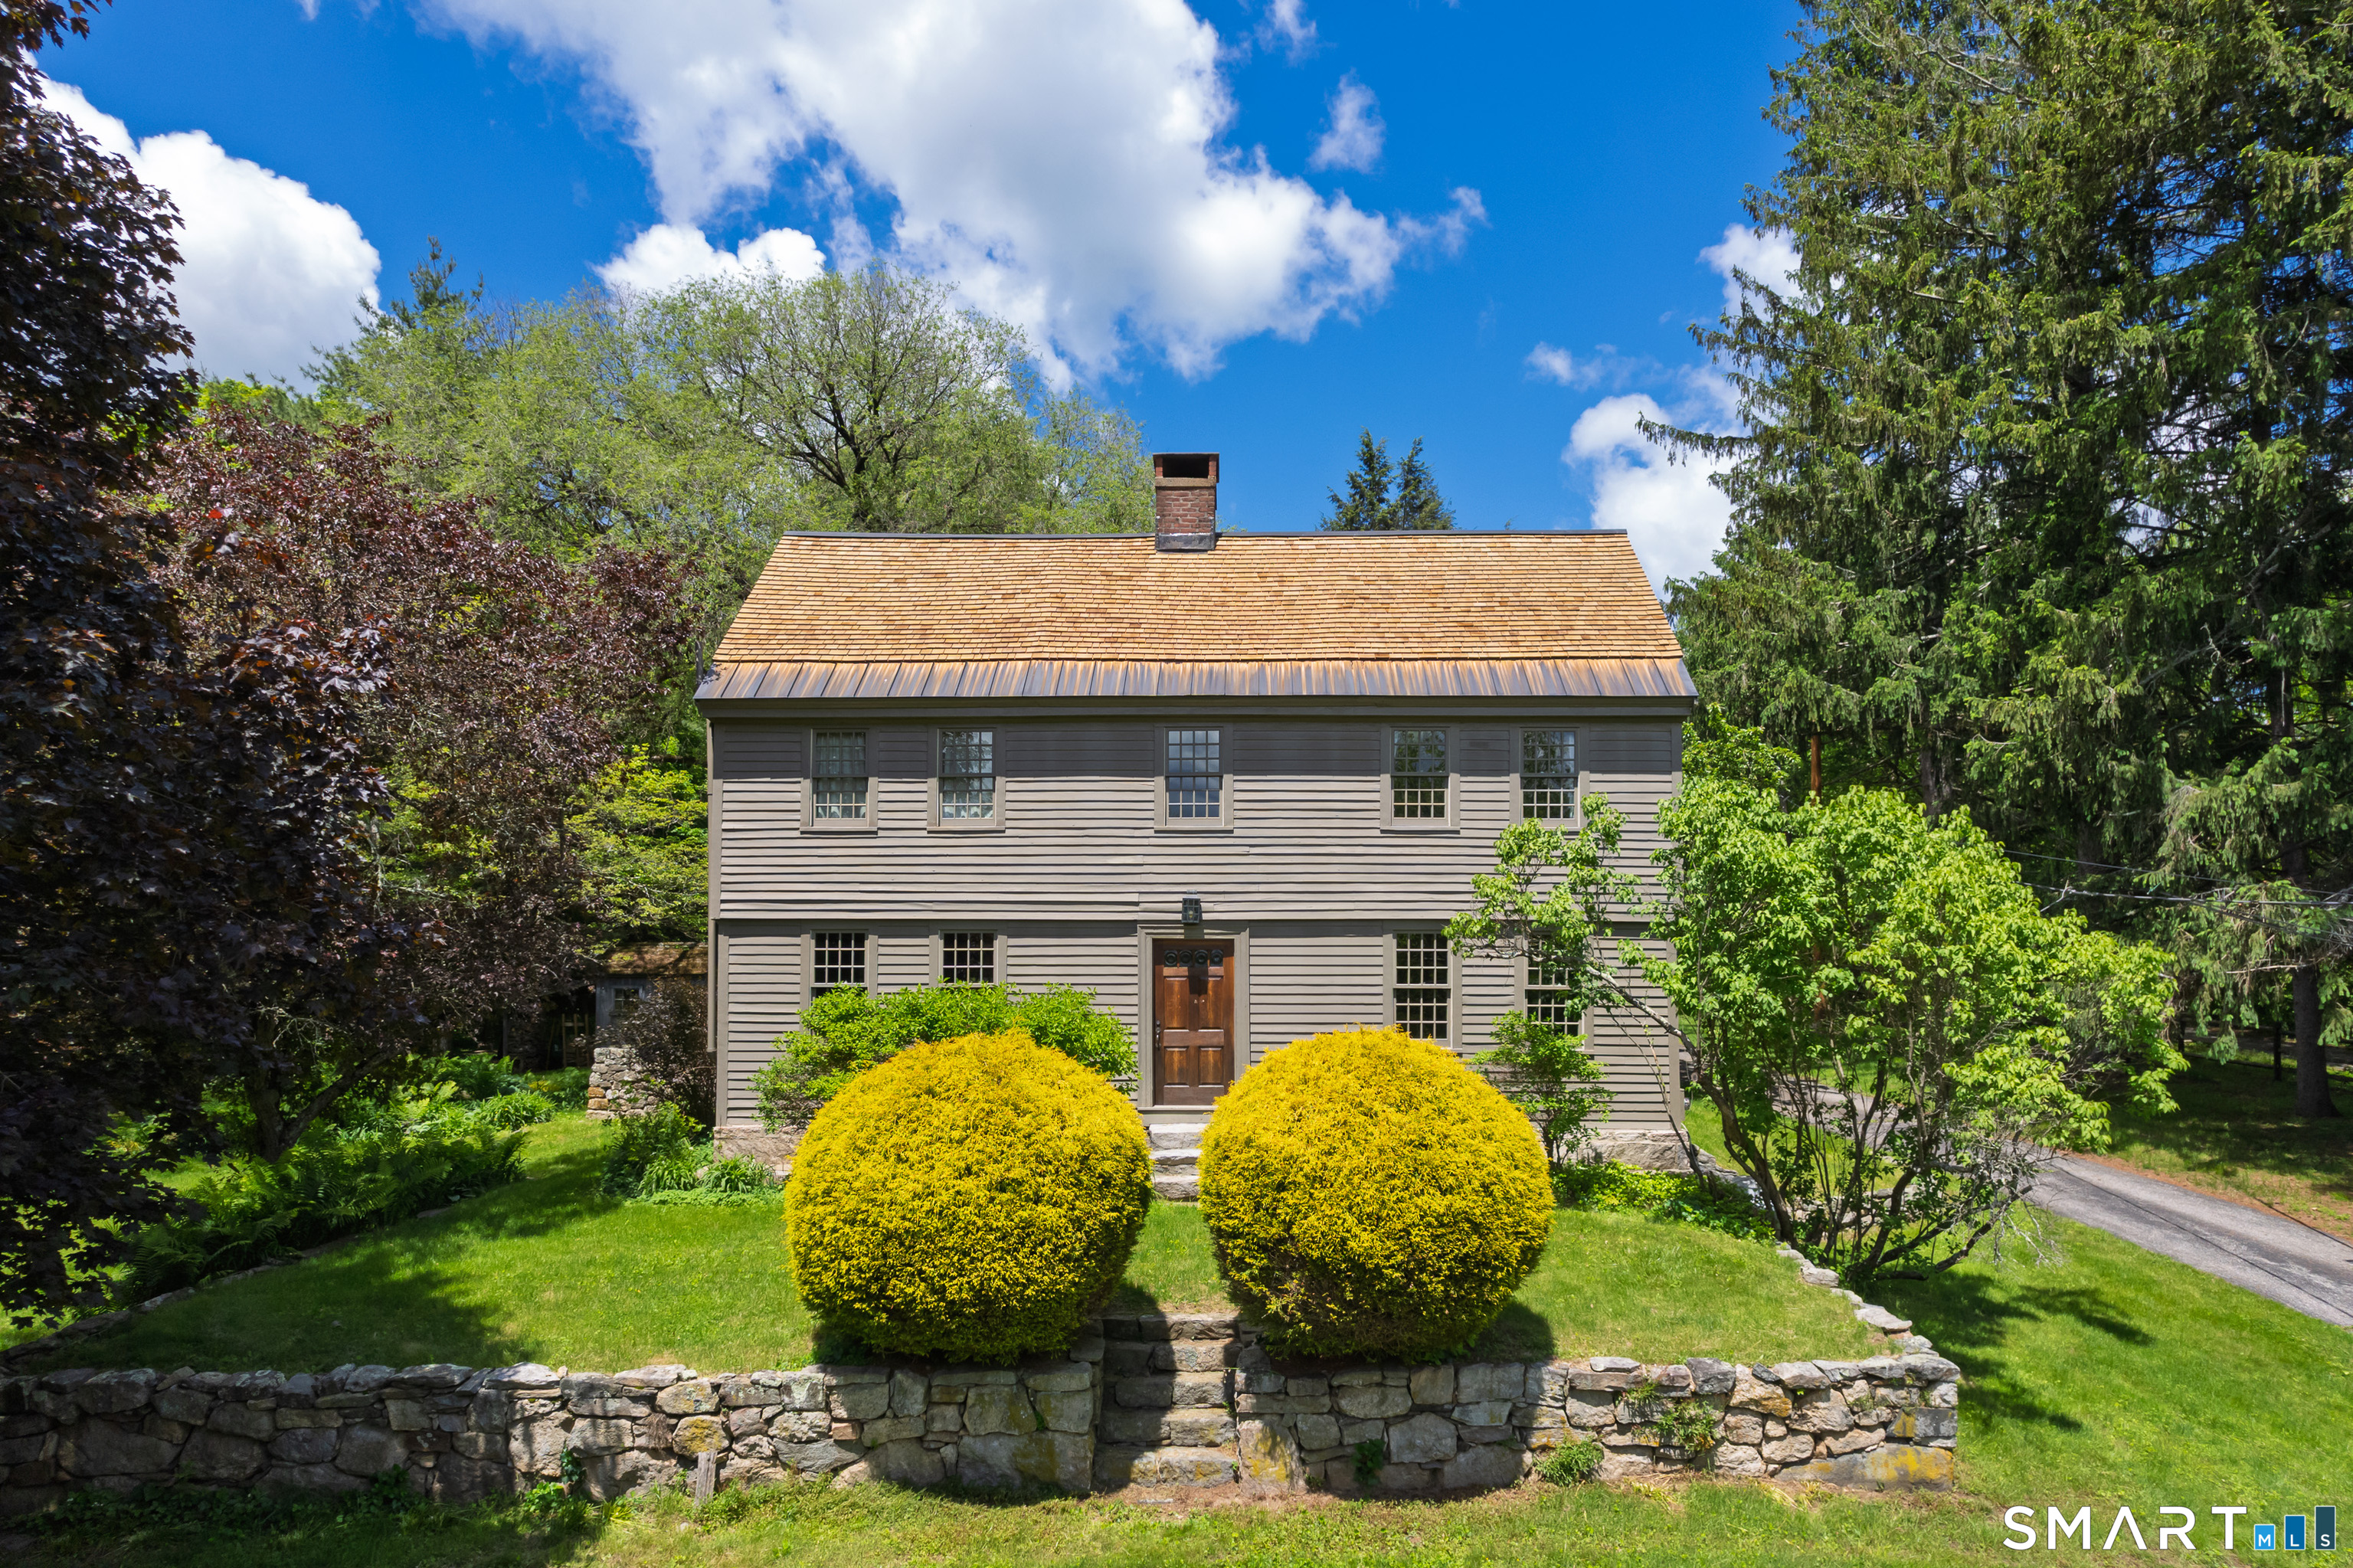 ActiveSingle Family For Sale
509 Weekeepeemee Road
Woodbury, Connecticut 06798
Contact Joyce Drakeley
Fill out the form below and we will respond promptly.
Affordability Calculator
$369,500
Listing Agent
Joyce Drakeley
Drakeley Real Estate, Inc.