$384,900
Under Contract - Continue to ShowUnder Contract164 Sherwood Drive
Torrington, Connecticut, 06790 · Litchfield County
3
Beds
2
Baths
1,679
Sq Ft
1957
Built
MLS # 24186241
Price / Sq Ft
$229
Property Type
Single Family For Sale
Lot Size
0.52
Class
Property
About This Property
Beautiful Upper East Side Torrington Ranch - Move-In Ready! Welcome home to this charming ranch-style residence located in one of Torrington's desirable Upper East Side neighborhoods. Offering 2-3 bedrooms, 2 full bathrooms, and a thoughtful layout, this home combines comfort, convenience, and numerous updates. The updated kitchen features granite countertops and flows seamlessly into the bright dining room, where a beautiful bay window fills the space with natural light. The inviting living room offers a cozy fireplace, while hardwood floors add warmth and character throughout much of the home. The updated main bath includes a walk-in shower, and the semi-finished walkout lower level provides flexible living space, ideal for a family room, home office, or recreation area, along with ample storage. Additional features include central air conditioning with an updated unit, a new oil tank, new hot water heater, generator hookup, a two-car attached garage, and a covered porch overlooking the level backyard. An outbuilding offers even more storage space for tools, equipment, or seasonal items. With its attractive curb appeal, thoughtful updates, abundant storage, and sought-after location, this well-maintained home is ready for its next owner. Don't miss this wonderful opportunity!
Property Details
164 Sherwood Drive, Torrington Connecticut 06790 — Single Family For Sale listed at $384,900.
At a Glance
3
Bedrooms
2
Bathrooms
1,679
Sq Ft
0.52
Lot Size
--
Garage
1957
Year Built
The Details
Property Details
Other Details
Financial
Property Features
All Photos (40)
Similar Properties
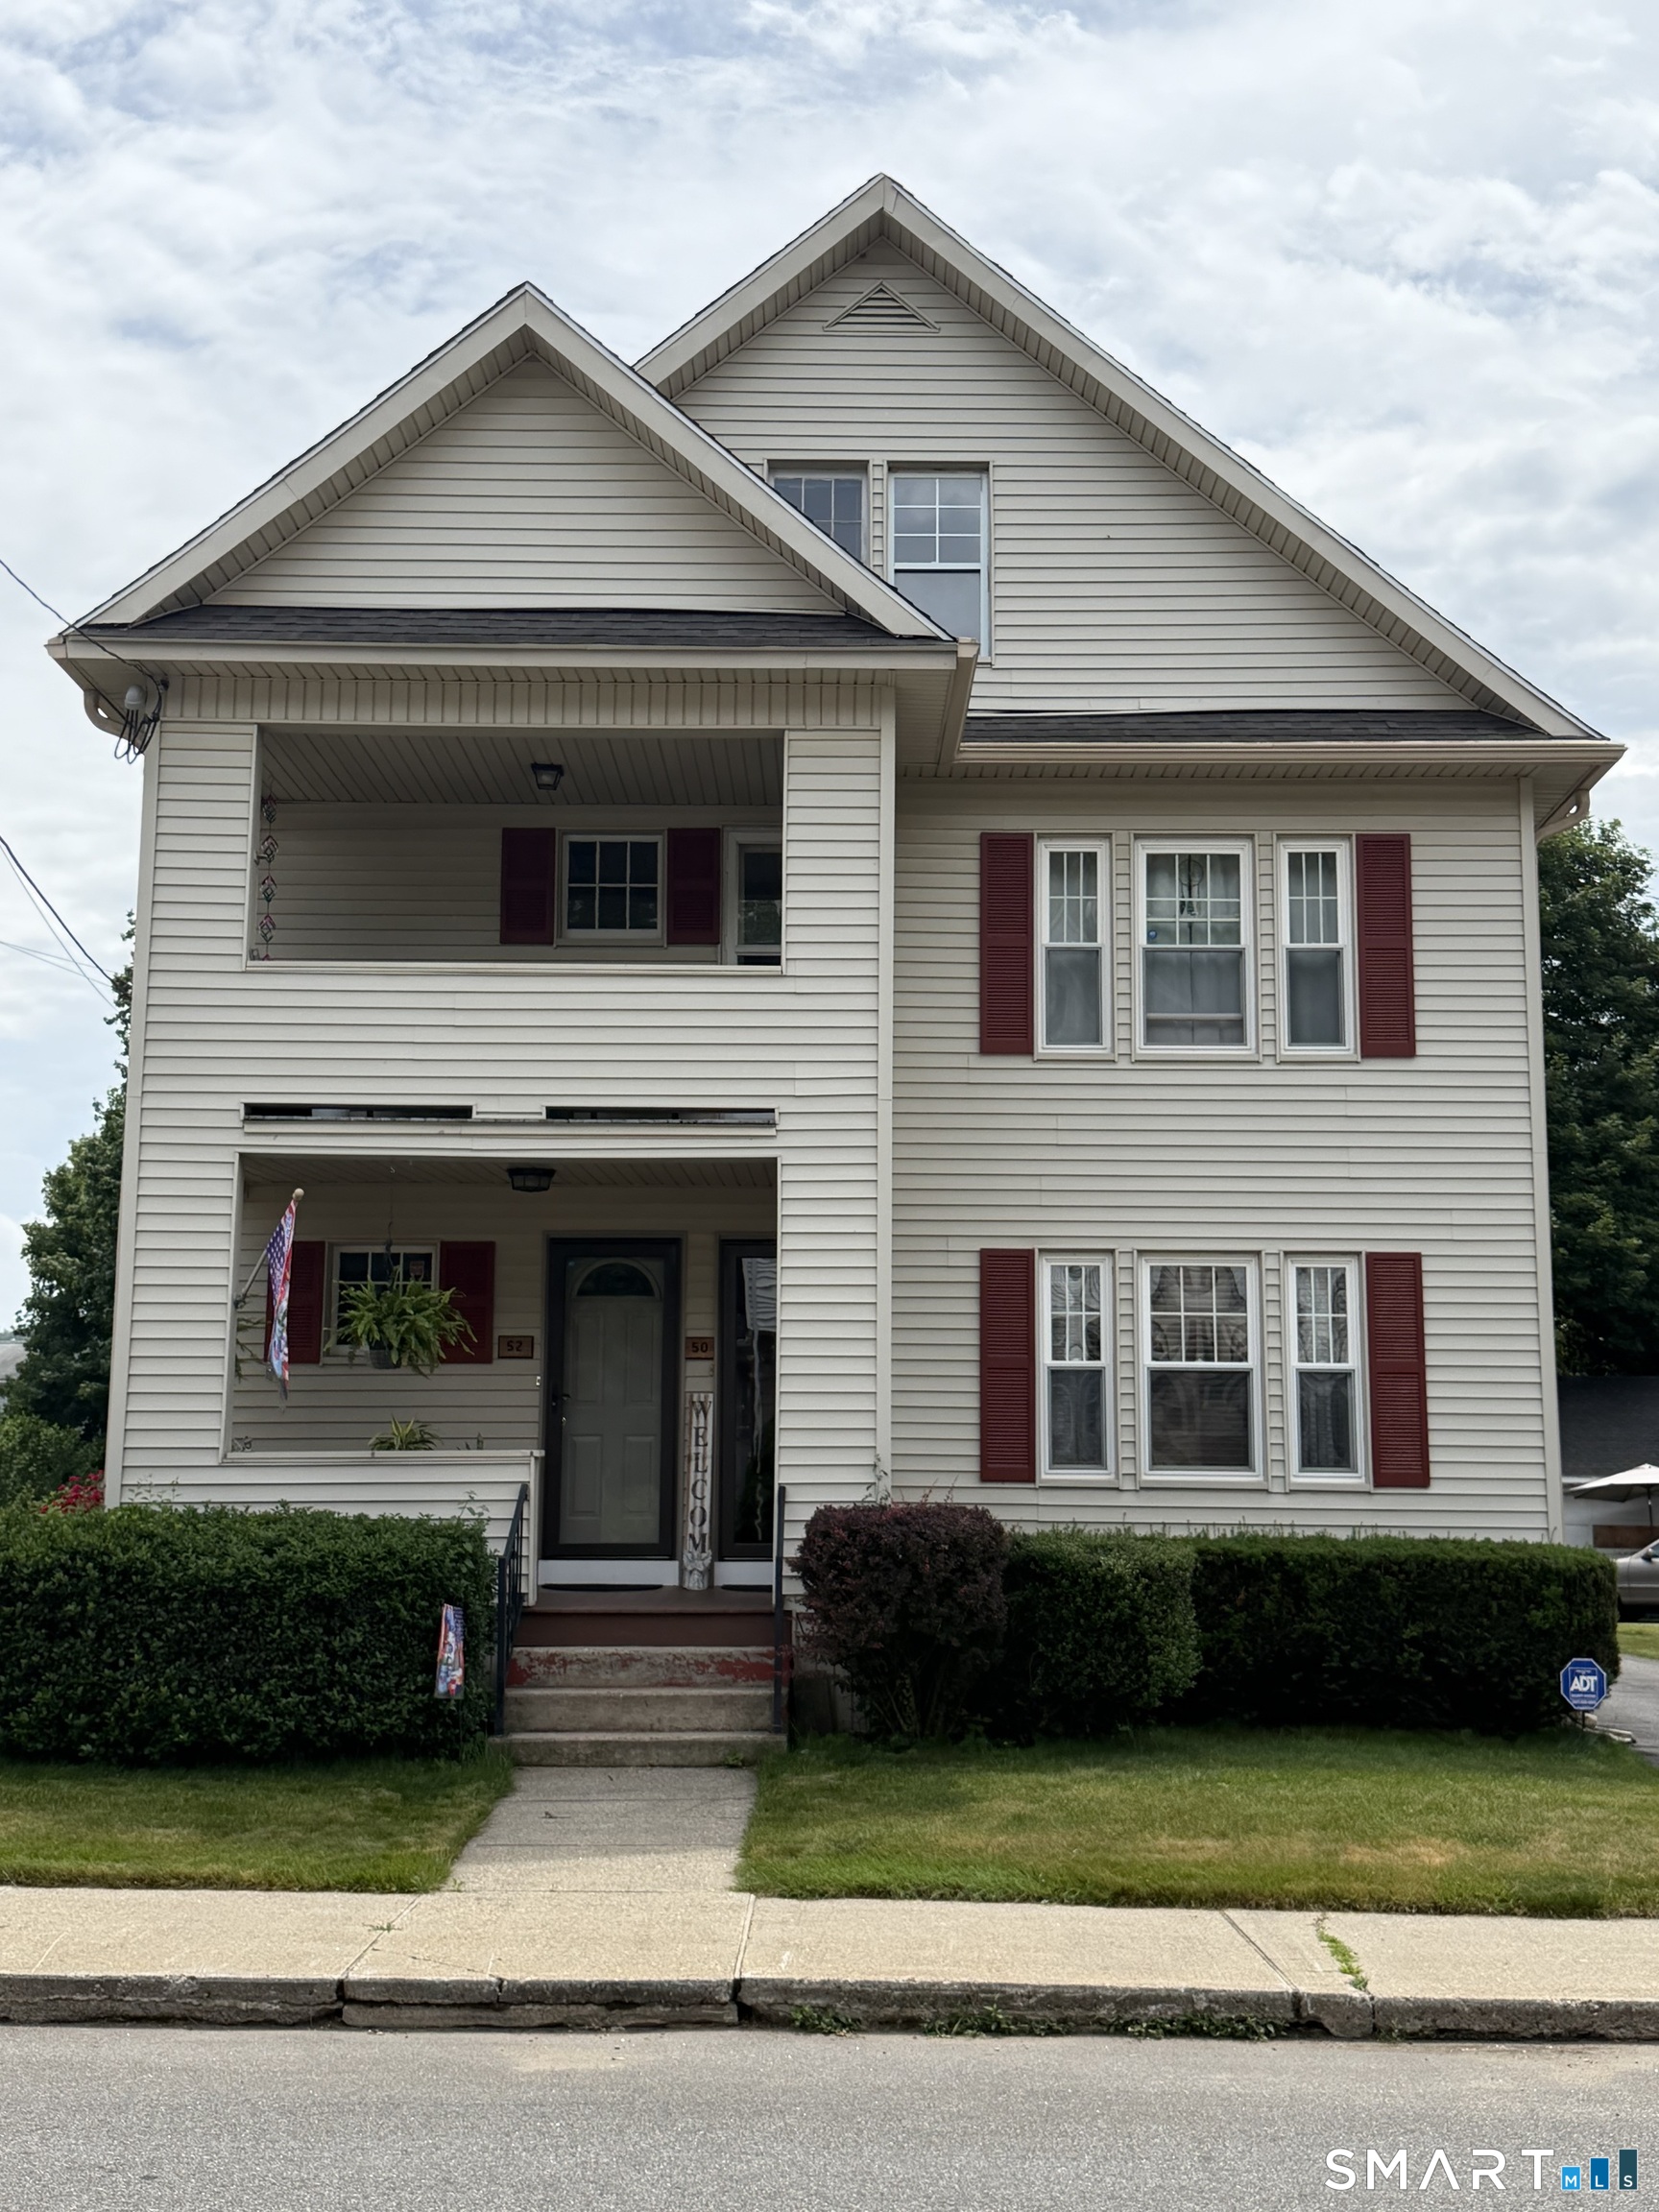
52 Tracy Avenue
Torrington, Connecticut 06790
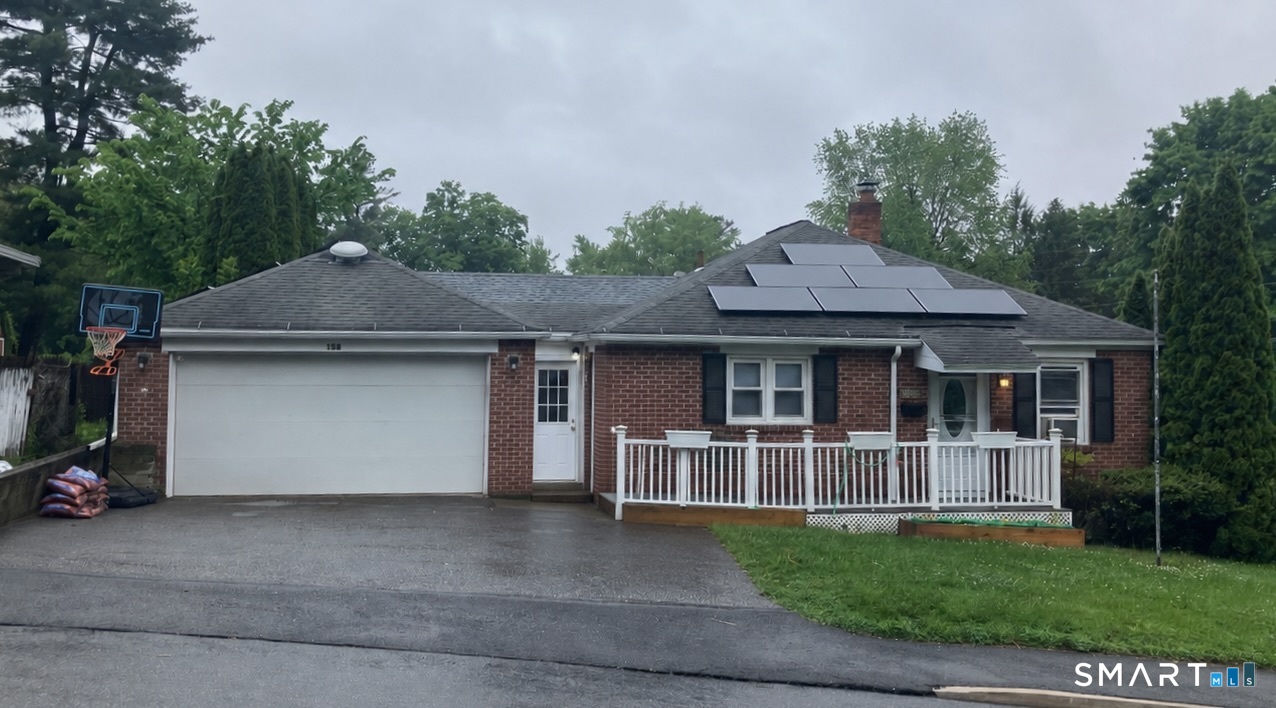 Under Contract - Continue to ShowSingle Family For Sale
158 McKinley Street
Torrington, Connecticut 06790
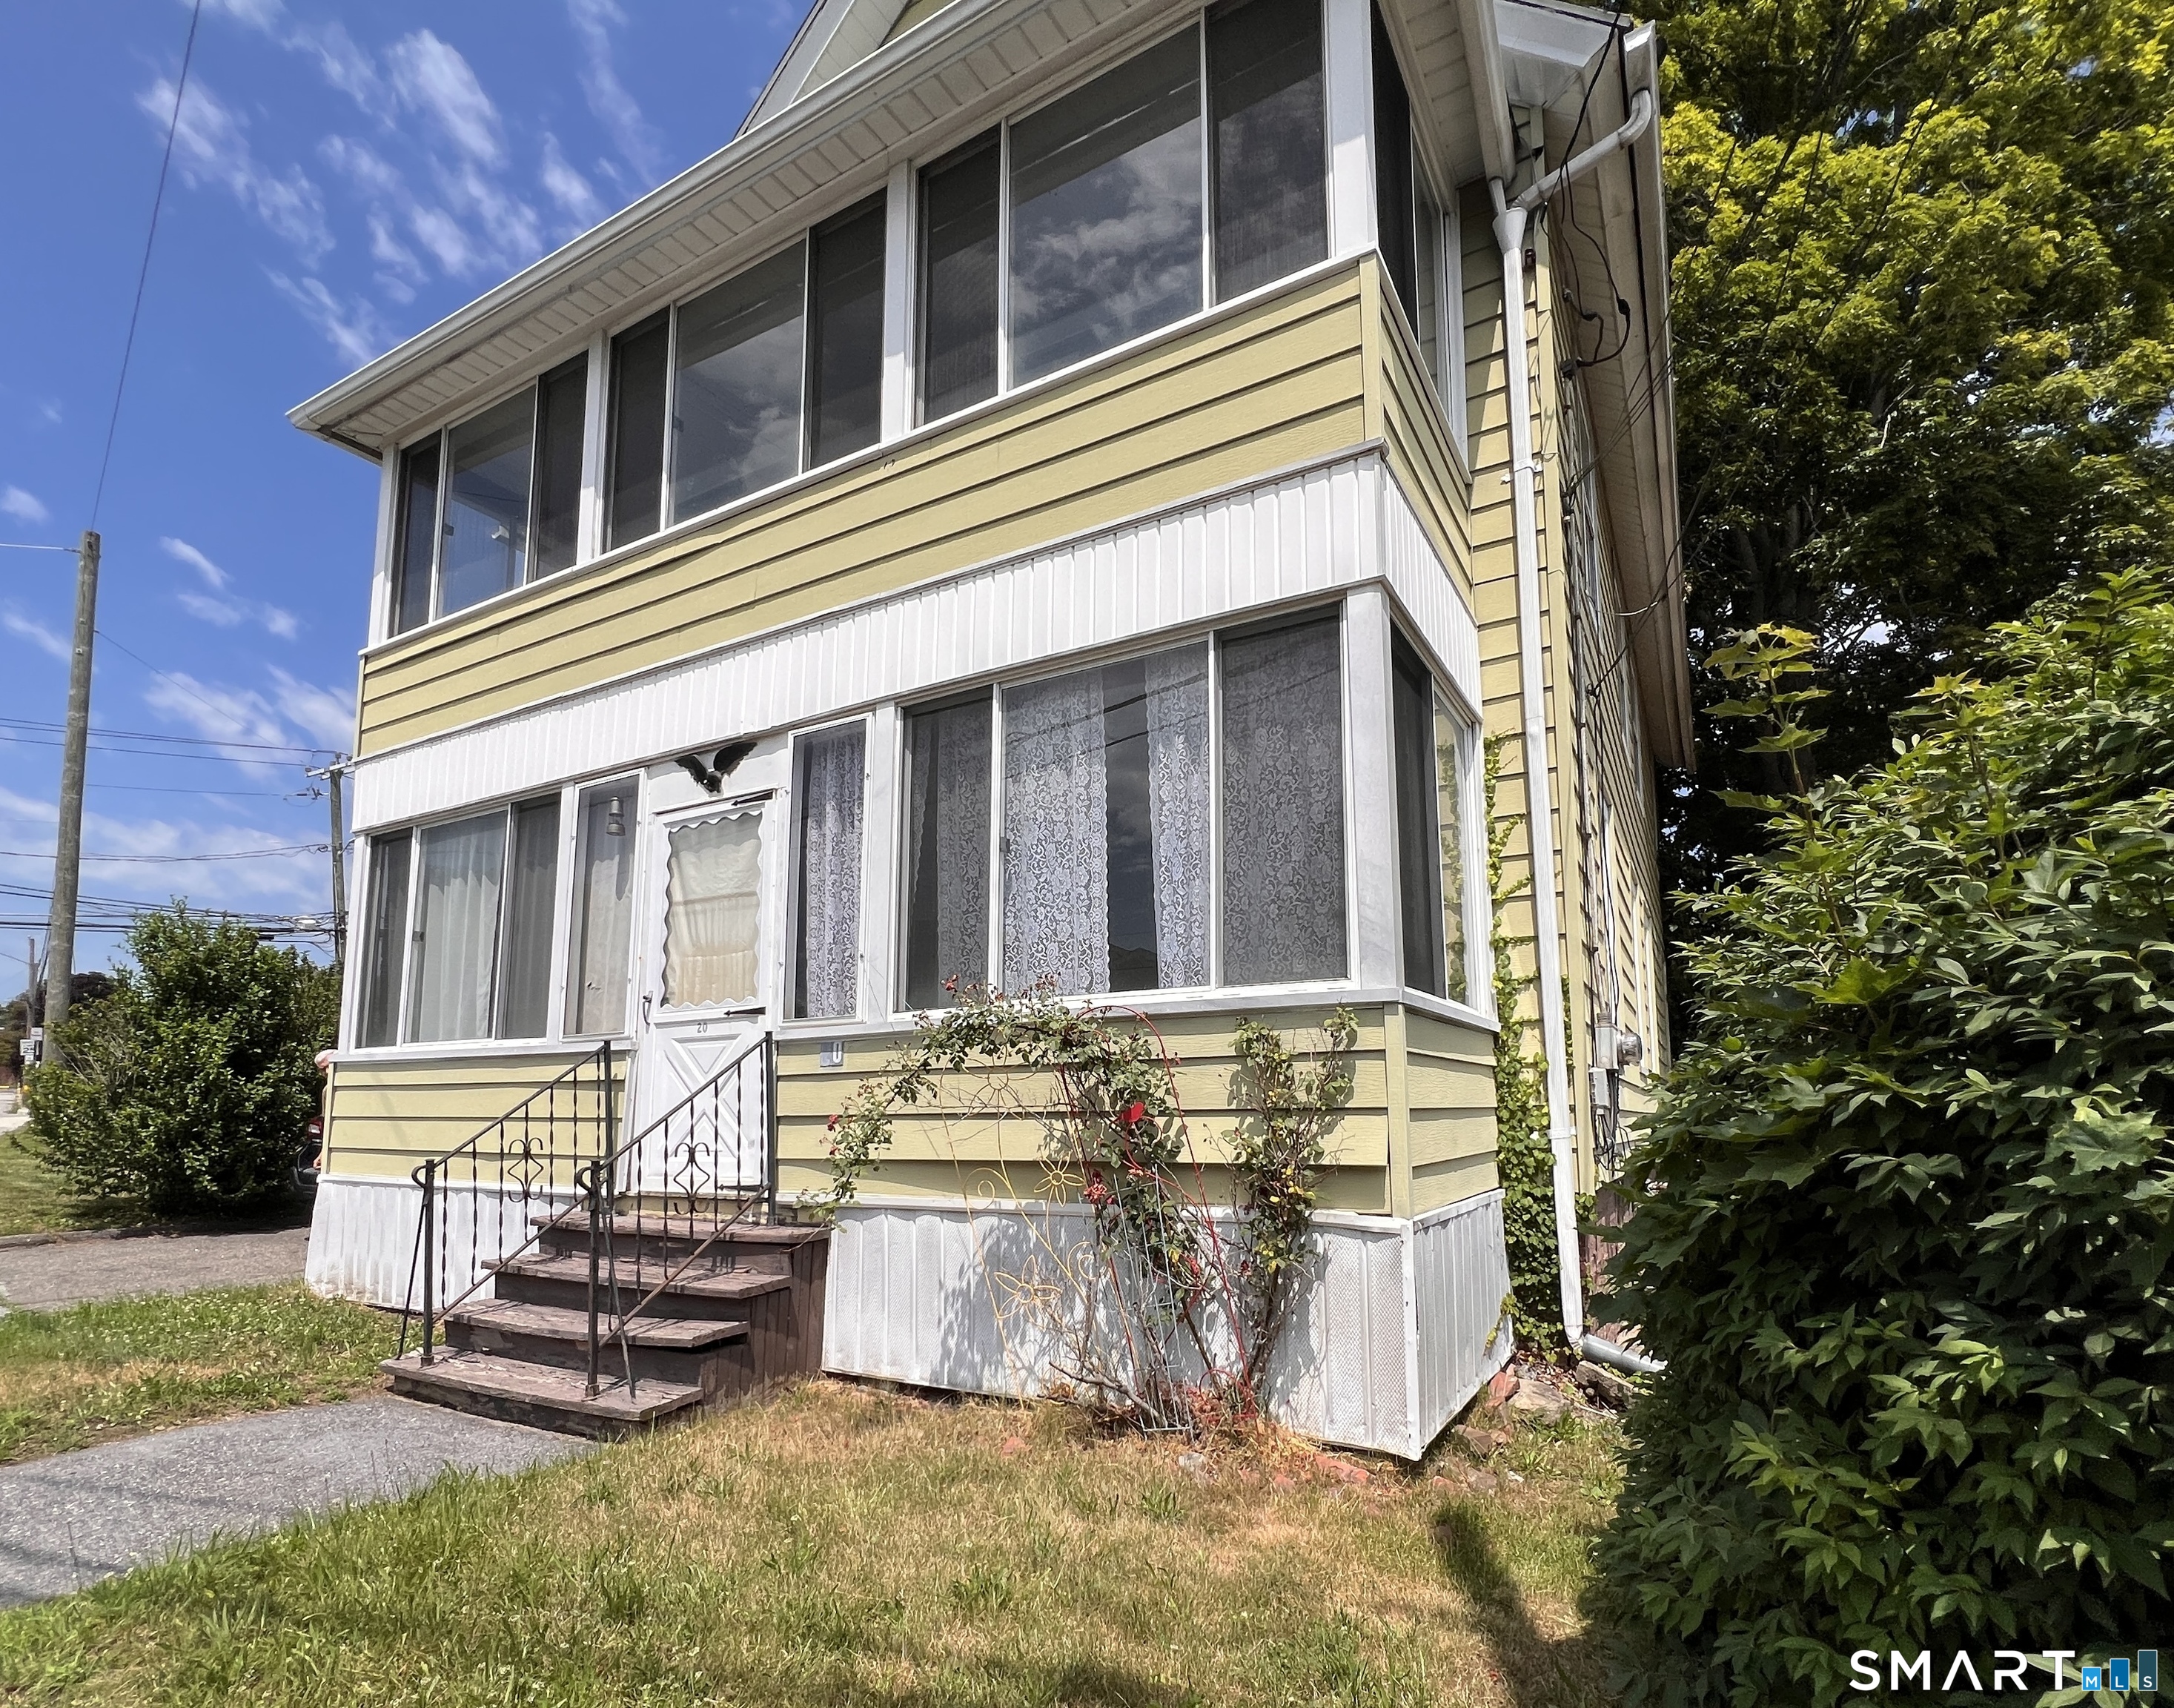 ActiveMulti-Family For Sale
20 Prospect Place
Torrington, Connecticut 06790
Contact Joanne Donne
Fill out the form below and we will respond promptly.
Affordability Calculator
$384,900
Listing Agent
Joanne Donne
The Washington Agency