$239,900
Active17 Hawthorne Terrace
Torrington, Connecticut, 06790 · Litchfield County
4
Beds
2
Baths
1,894
Sq Ft
1900
Built
MLS # 24182906
Price / Sq Ft
$127
Property Type
Multi-Family For Sale
Lot Size
0.12
Class
Property
About This Property
Not all opportunities are painted in gold, some are built with vision. Welcome to 17 Hawthorne Terrace in Torrington, Connecticut, a side-by-side duplex offering exceptional potential for investors, owner-occupants, and handy buyers looking for their next project. This property features a mirrored townhouse-style layout, with each unit offering a large eat-in kitchen, full bathroom, and a flexible main-level room that can serve as an office, guest room, or additional bedroom. Upstairs, you'll find two bedrooms, creating a functional and desirable floor plan for future tenants or owner occupancy. Whether you're looking to begin your investment portfolio, expand your holdings, or tackle a project between renovations, this property presents a valuable opportunity to build equity and maximize returns. With some TLC and thoughtful improvements, the potential here is undeniable. Conveniently located near shopping, dining, schools, and major commuter routes, 17 Hawthorne Terrace combines location, flexibility, and upside potential in one package. Bring your ideas, your toolbox, and your vision, this could be the stepping stone to your next successful investment. Home being sold " AS IS ".
Property Details
17 Hawthorne Terrace, Torrington Connecticut 06790 — Multi-Family For Sale listed at $239,900.
At a Glance
4
Bedrooms
2
Bathrooms
1,894
Sq Ft
0.12
Lot Size
--
Garage
1900
Year Built
The Details
Property Details
Financial
Property Features
Other Details
All Photos (27)
Similar Properties
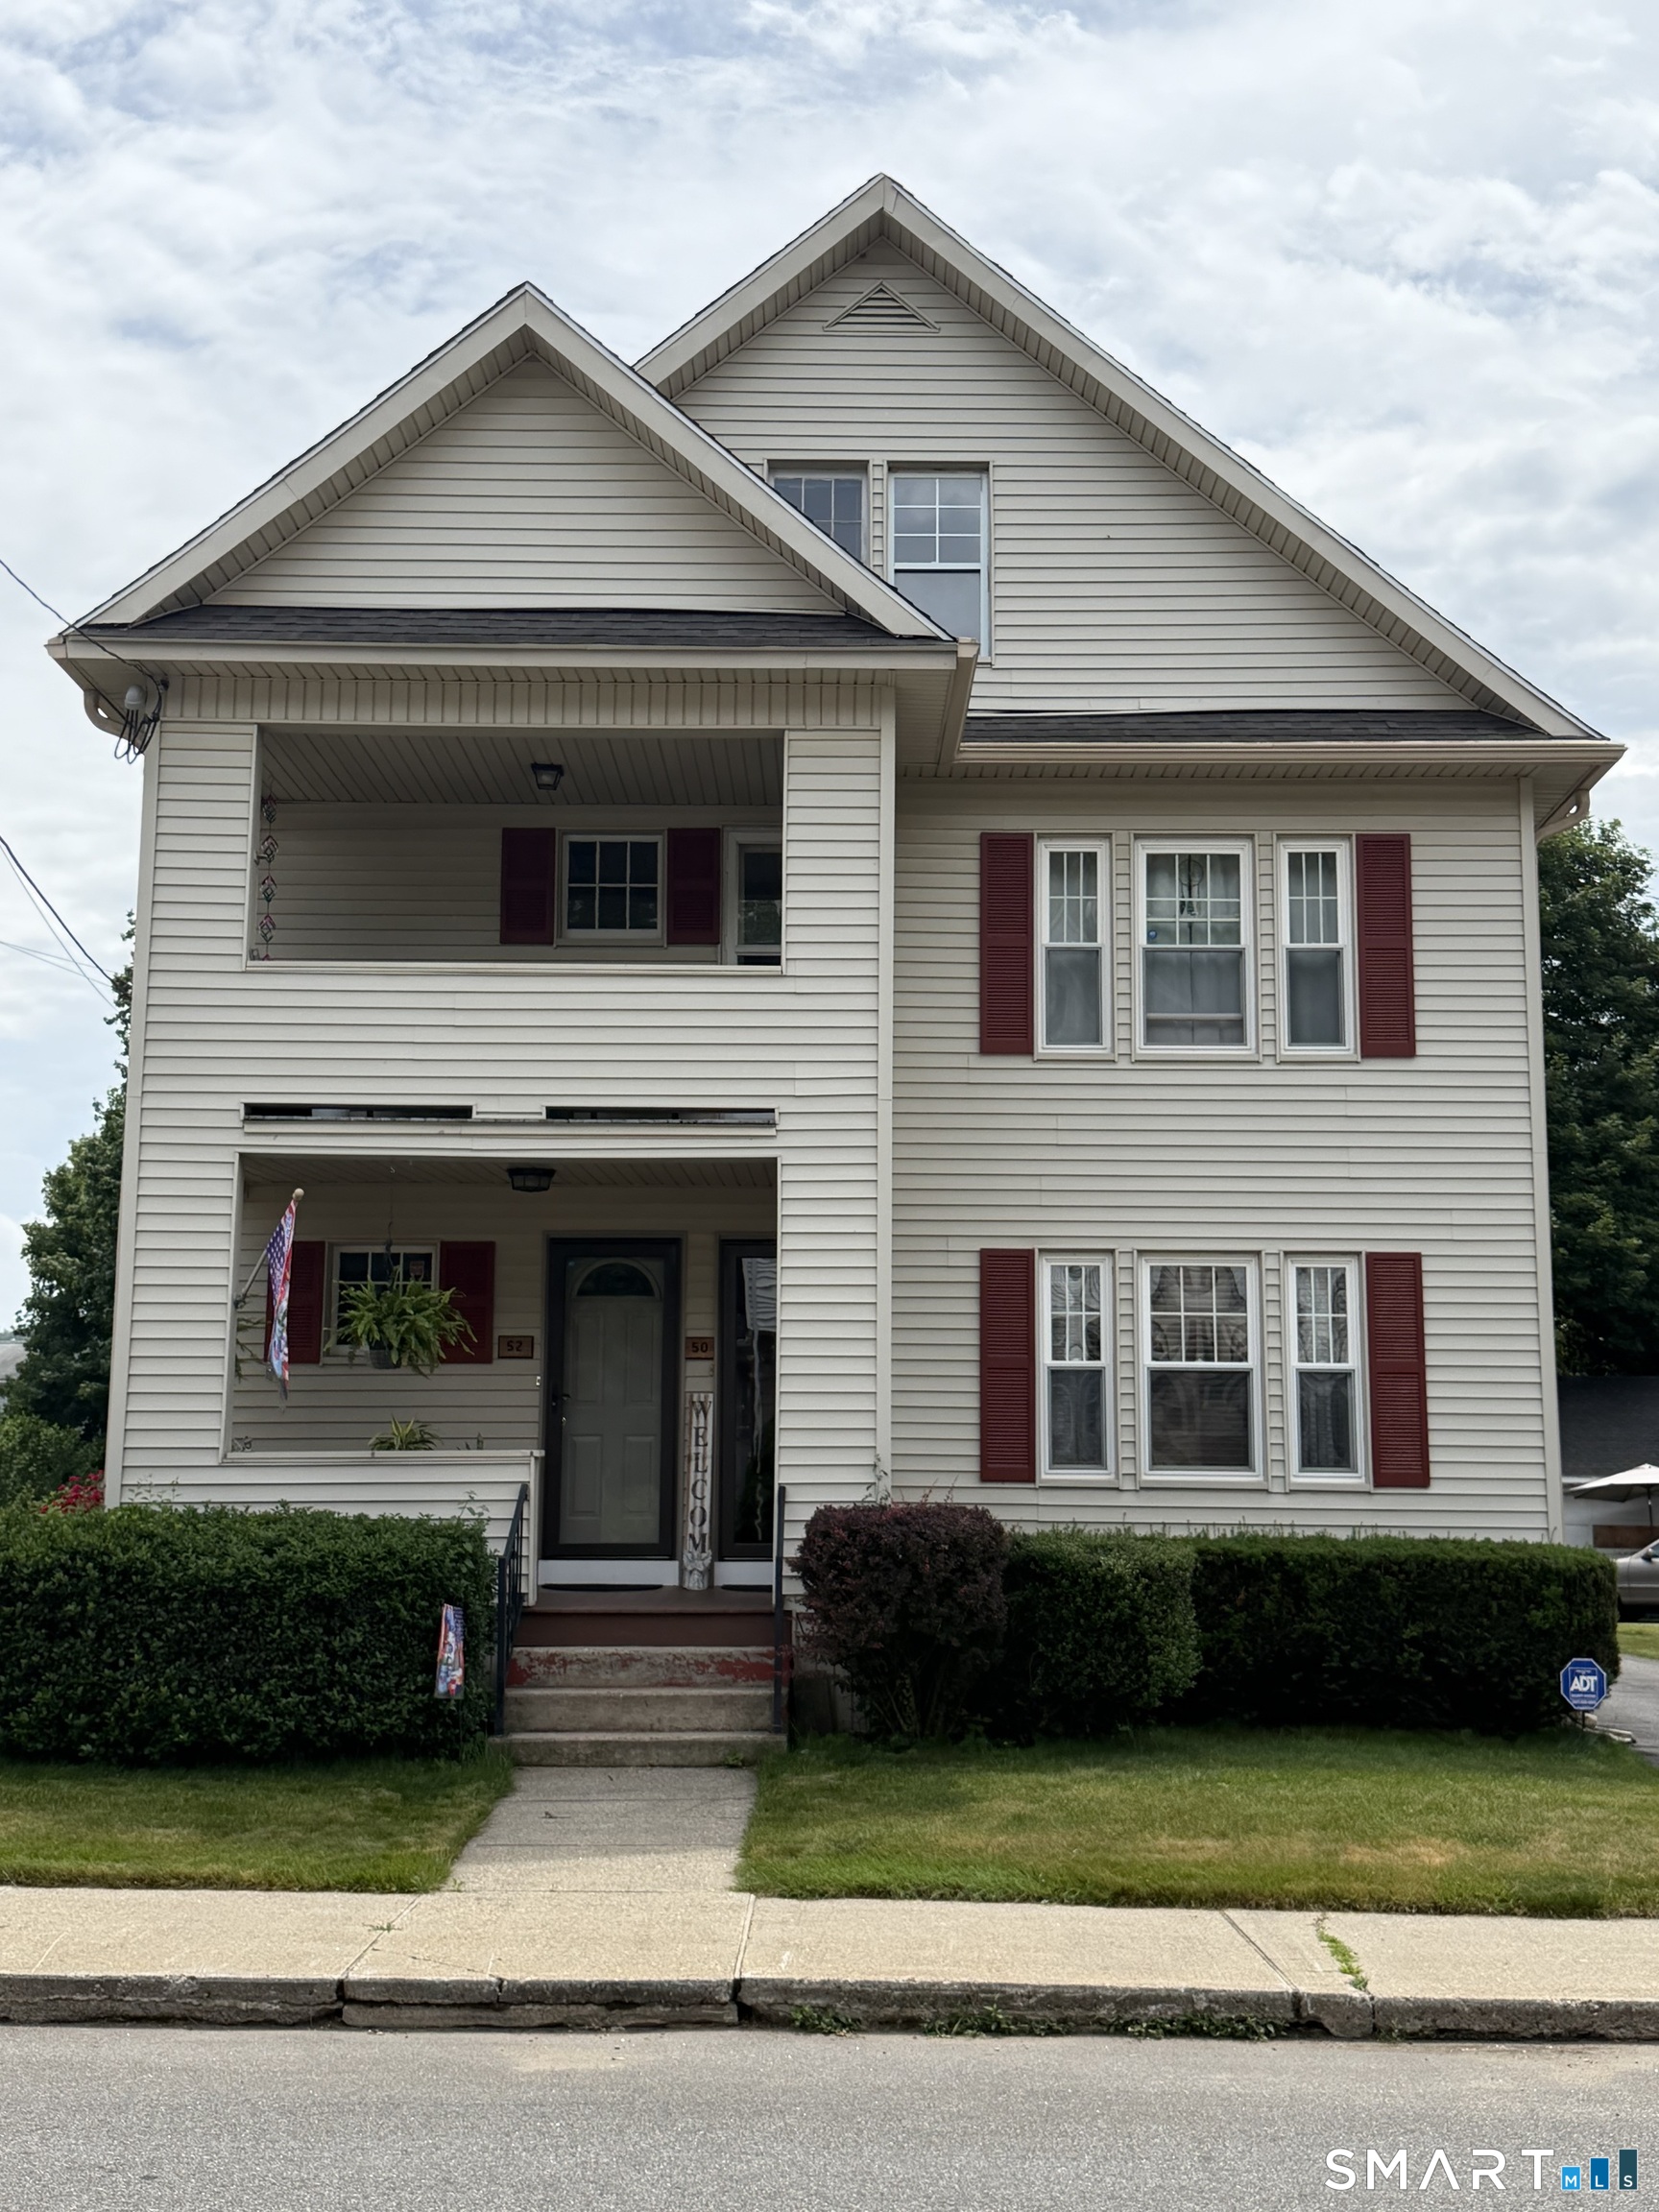
52 Tracy Avenue
Torrington, Connecticut 06790
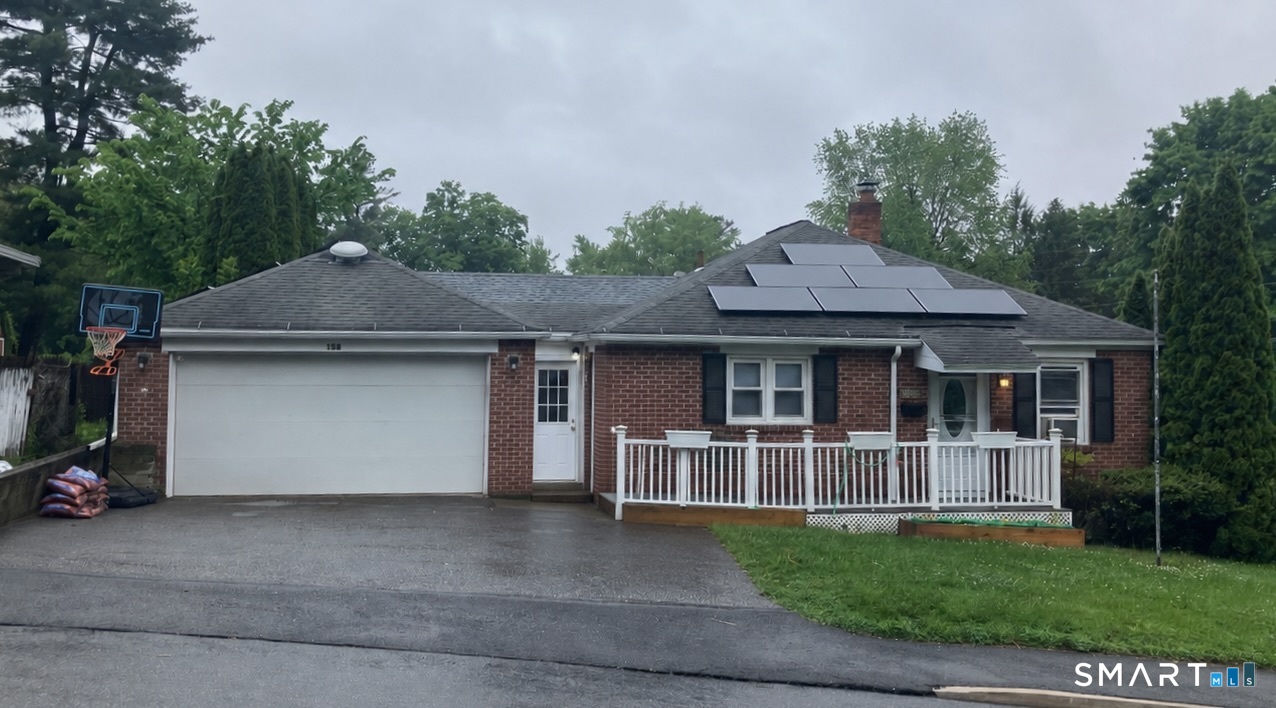 Under Contract - Continue to ShowSingle Family For Sale
158 McKinley Street
Torrington, Connecticut 06790
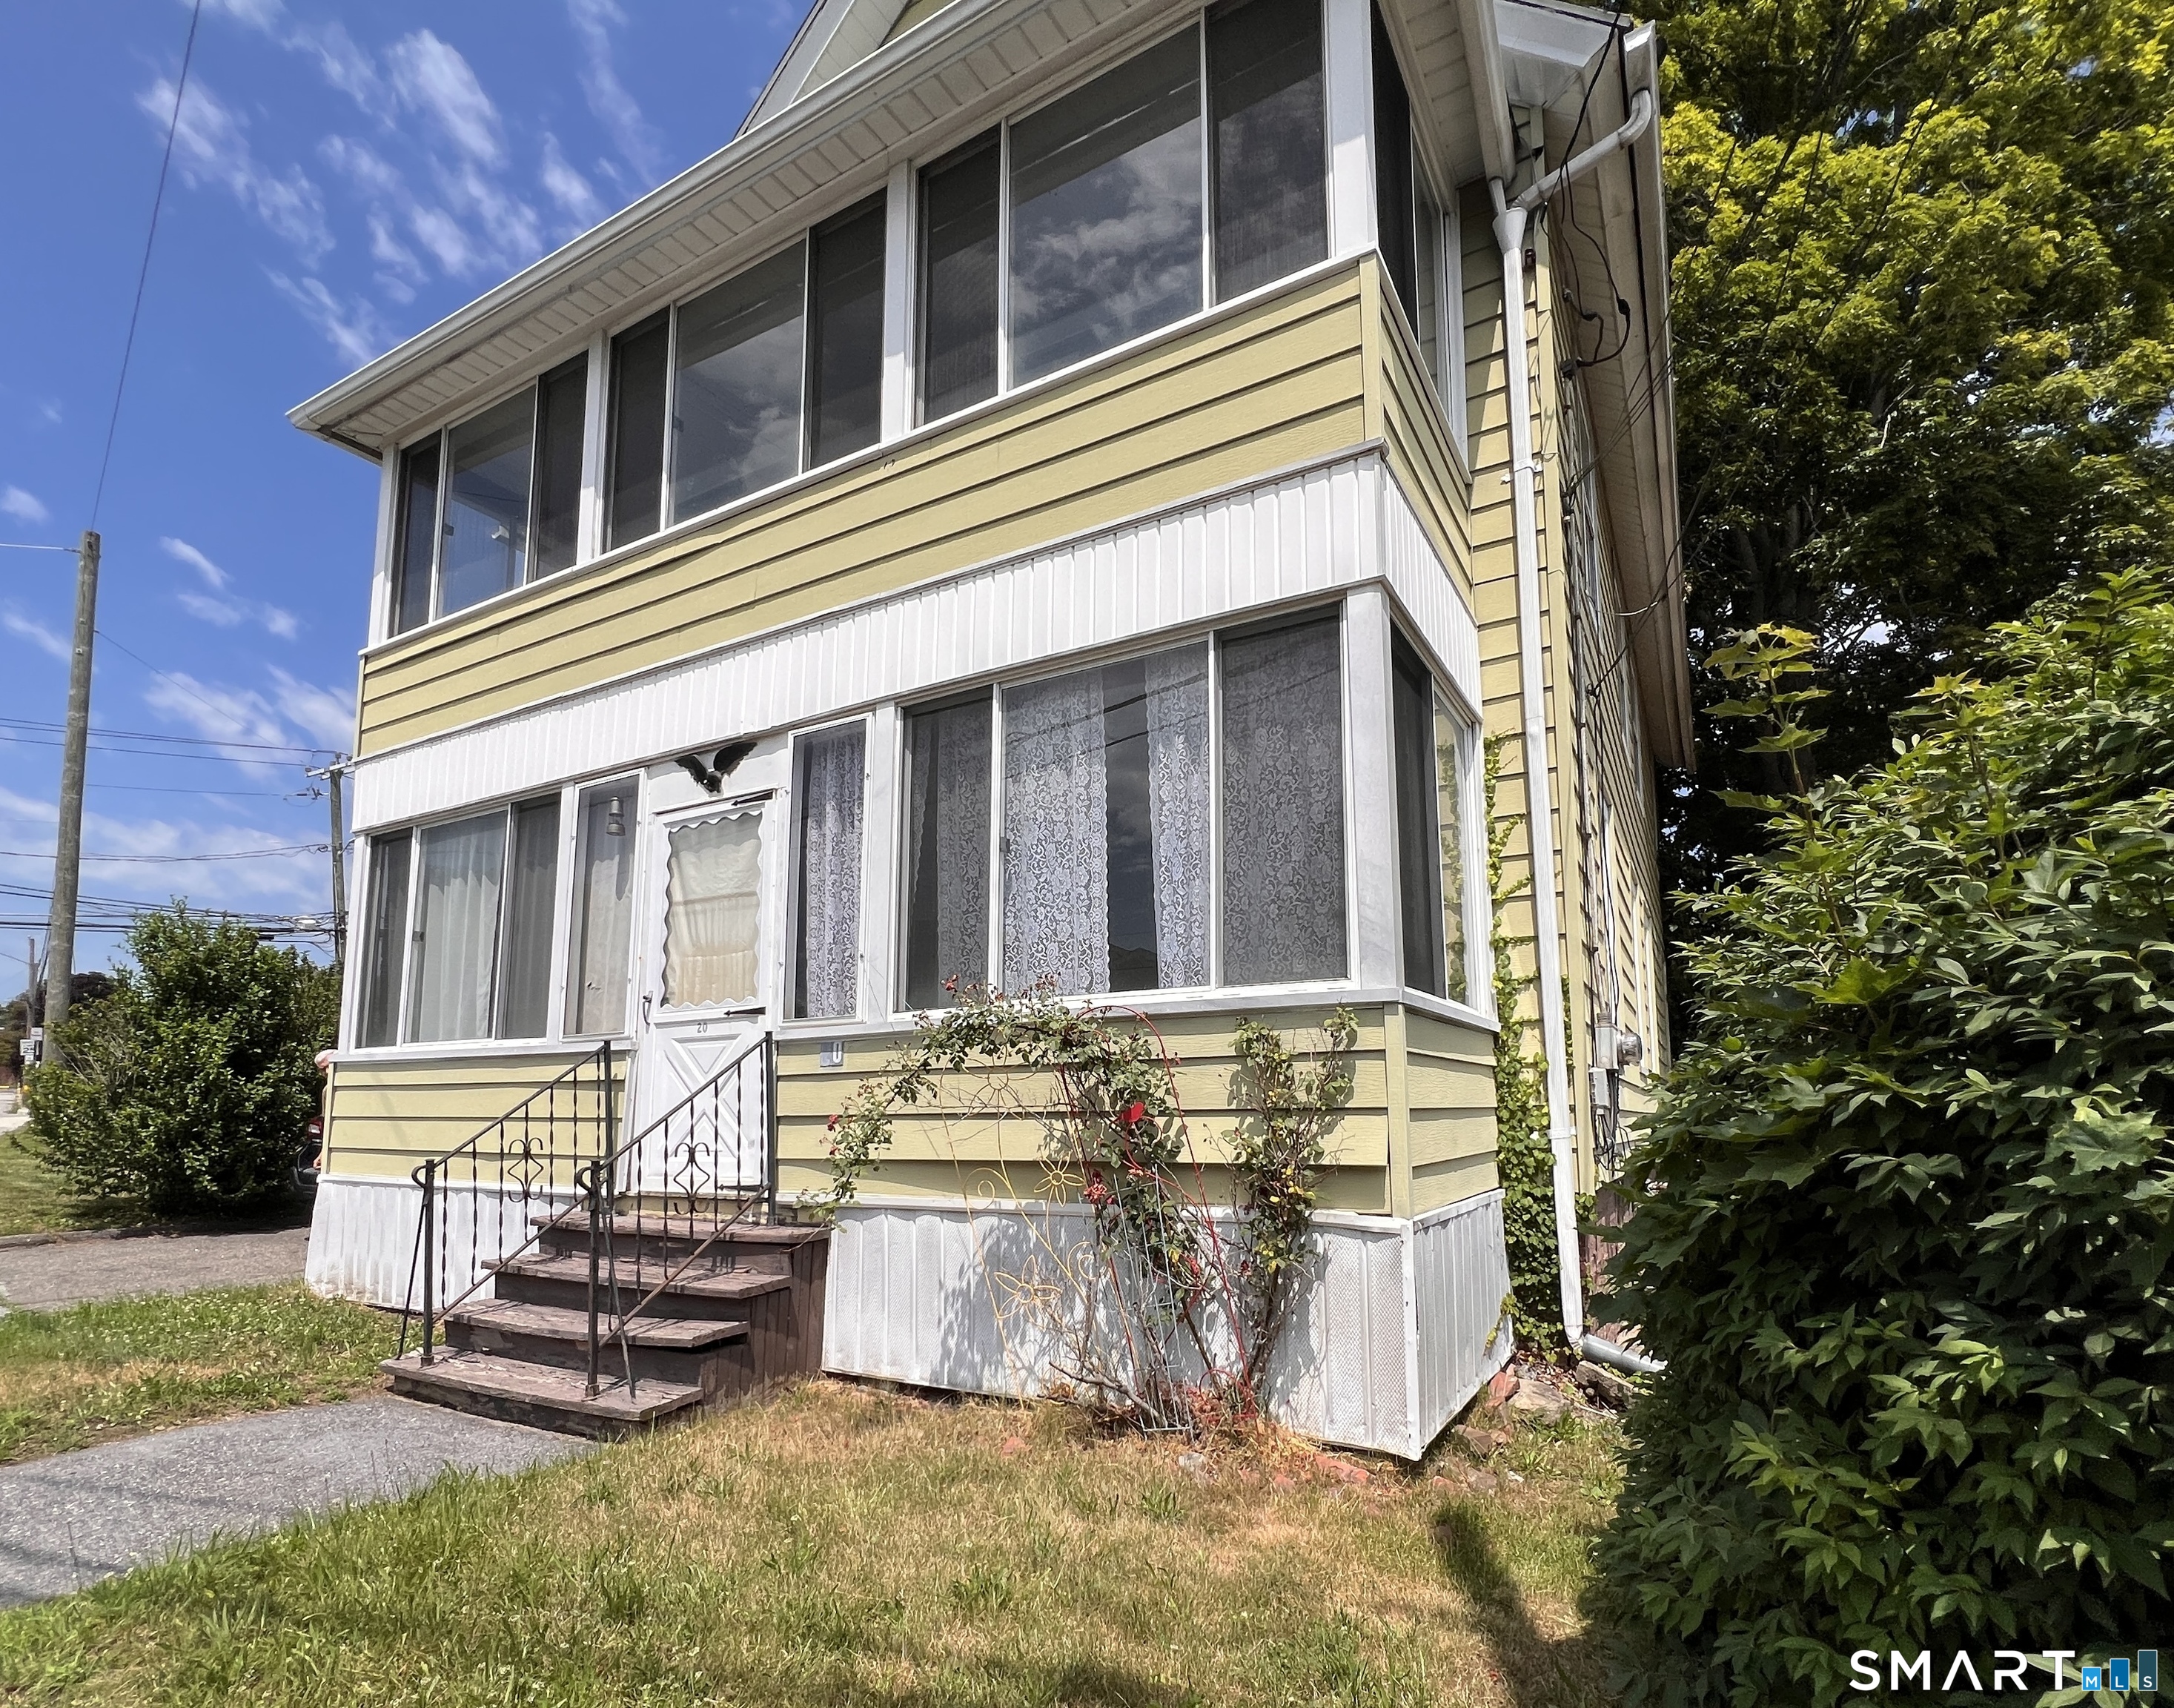 ActiveMulti-Family For Sale
20 Prospect Place
Torrington, Connecticut 06790
Contact Joanne Donne
Fill out the form below and we will respond promptly.
Affordability Calculator
$239,900
Listing Agent
Joanne Donne
The Washington Agency