$279,900
Under Contract - Continue to ShowUnder Contract213 Sherwood Drive
Torrington, Connecticut, 06790 · Litchfield County
3
Beds
1
Baths
1,025
Sq Ft
1957
Built
MLS # 24173376
Price / Sq Ft
$273
Property Type
Single Family For Sale
Lot Size
0.4
Class
Property
About This Property
Upper East Side Torrington Ranch - Great Opportunity to Make It Your Own! Opportunity awaits in this three-bedroom, 2 bath ranch located in one of Torrington's desirable Upper East Side neighborhoods. Offering plenty of potential, this home features hardwood floors, a level backyard on nearly one-half acre, an outbuilding for additional storage, and a walkout basement. The home is equipped with a two-zone oil-fired heating system with both radiator and baseboard heat and is set up for a security alarm system. The spacious living room offers warmth and character, with access to a level deck overlooking the backyard. The lower level provides excellent possibilities for expanded living space and includes a full bathroom and wood stove. A one-car attached garage adds everyday convenience. While the property requires some updating and repairs, it presents an excellent opportunity for buyers looking to build equity and customize a home to their own tastes and needs. Being sold as-is, this property is ideal for investors, first-time buyers, or anyone seeking a home in a sought-after Torrington location. Bring your vision and unlock the potential this home has to offer!
Property Details
213 Sherwood Drive, Torrington Connecticut 06790 — Single Family For Sale listed at $279,900.
At a Glance
3
Bedrooms
1
Bathrooms
1,025
Sq Ft
0.4
Lot Size
--
Garage
1957
Year Built
The Details
Property Details
Other Details
Financial
Property Features
All Photos (23)
Similar Properties
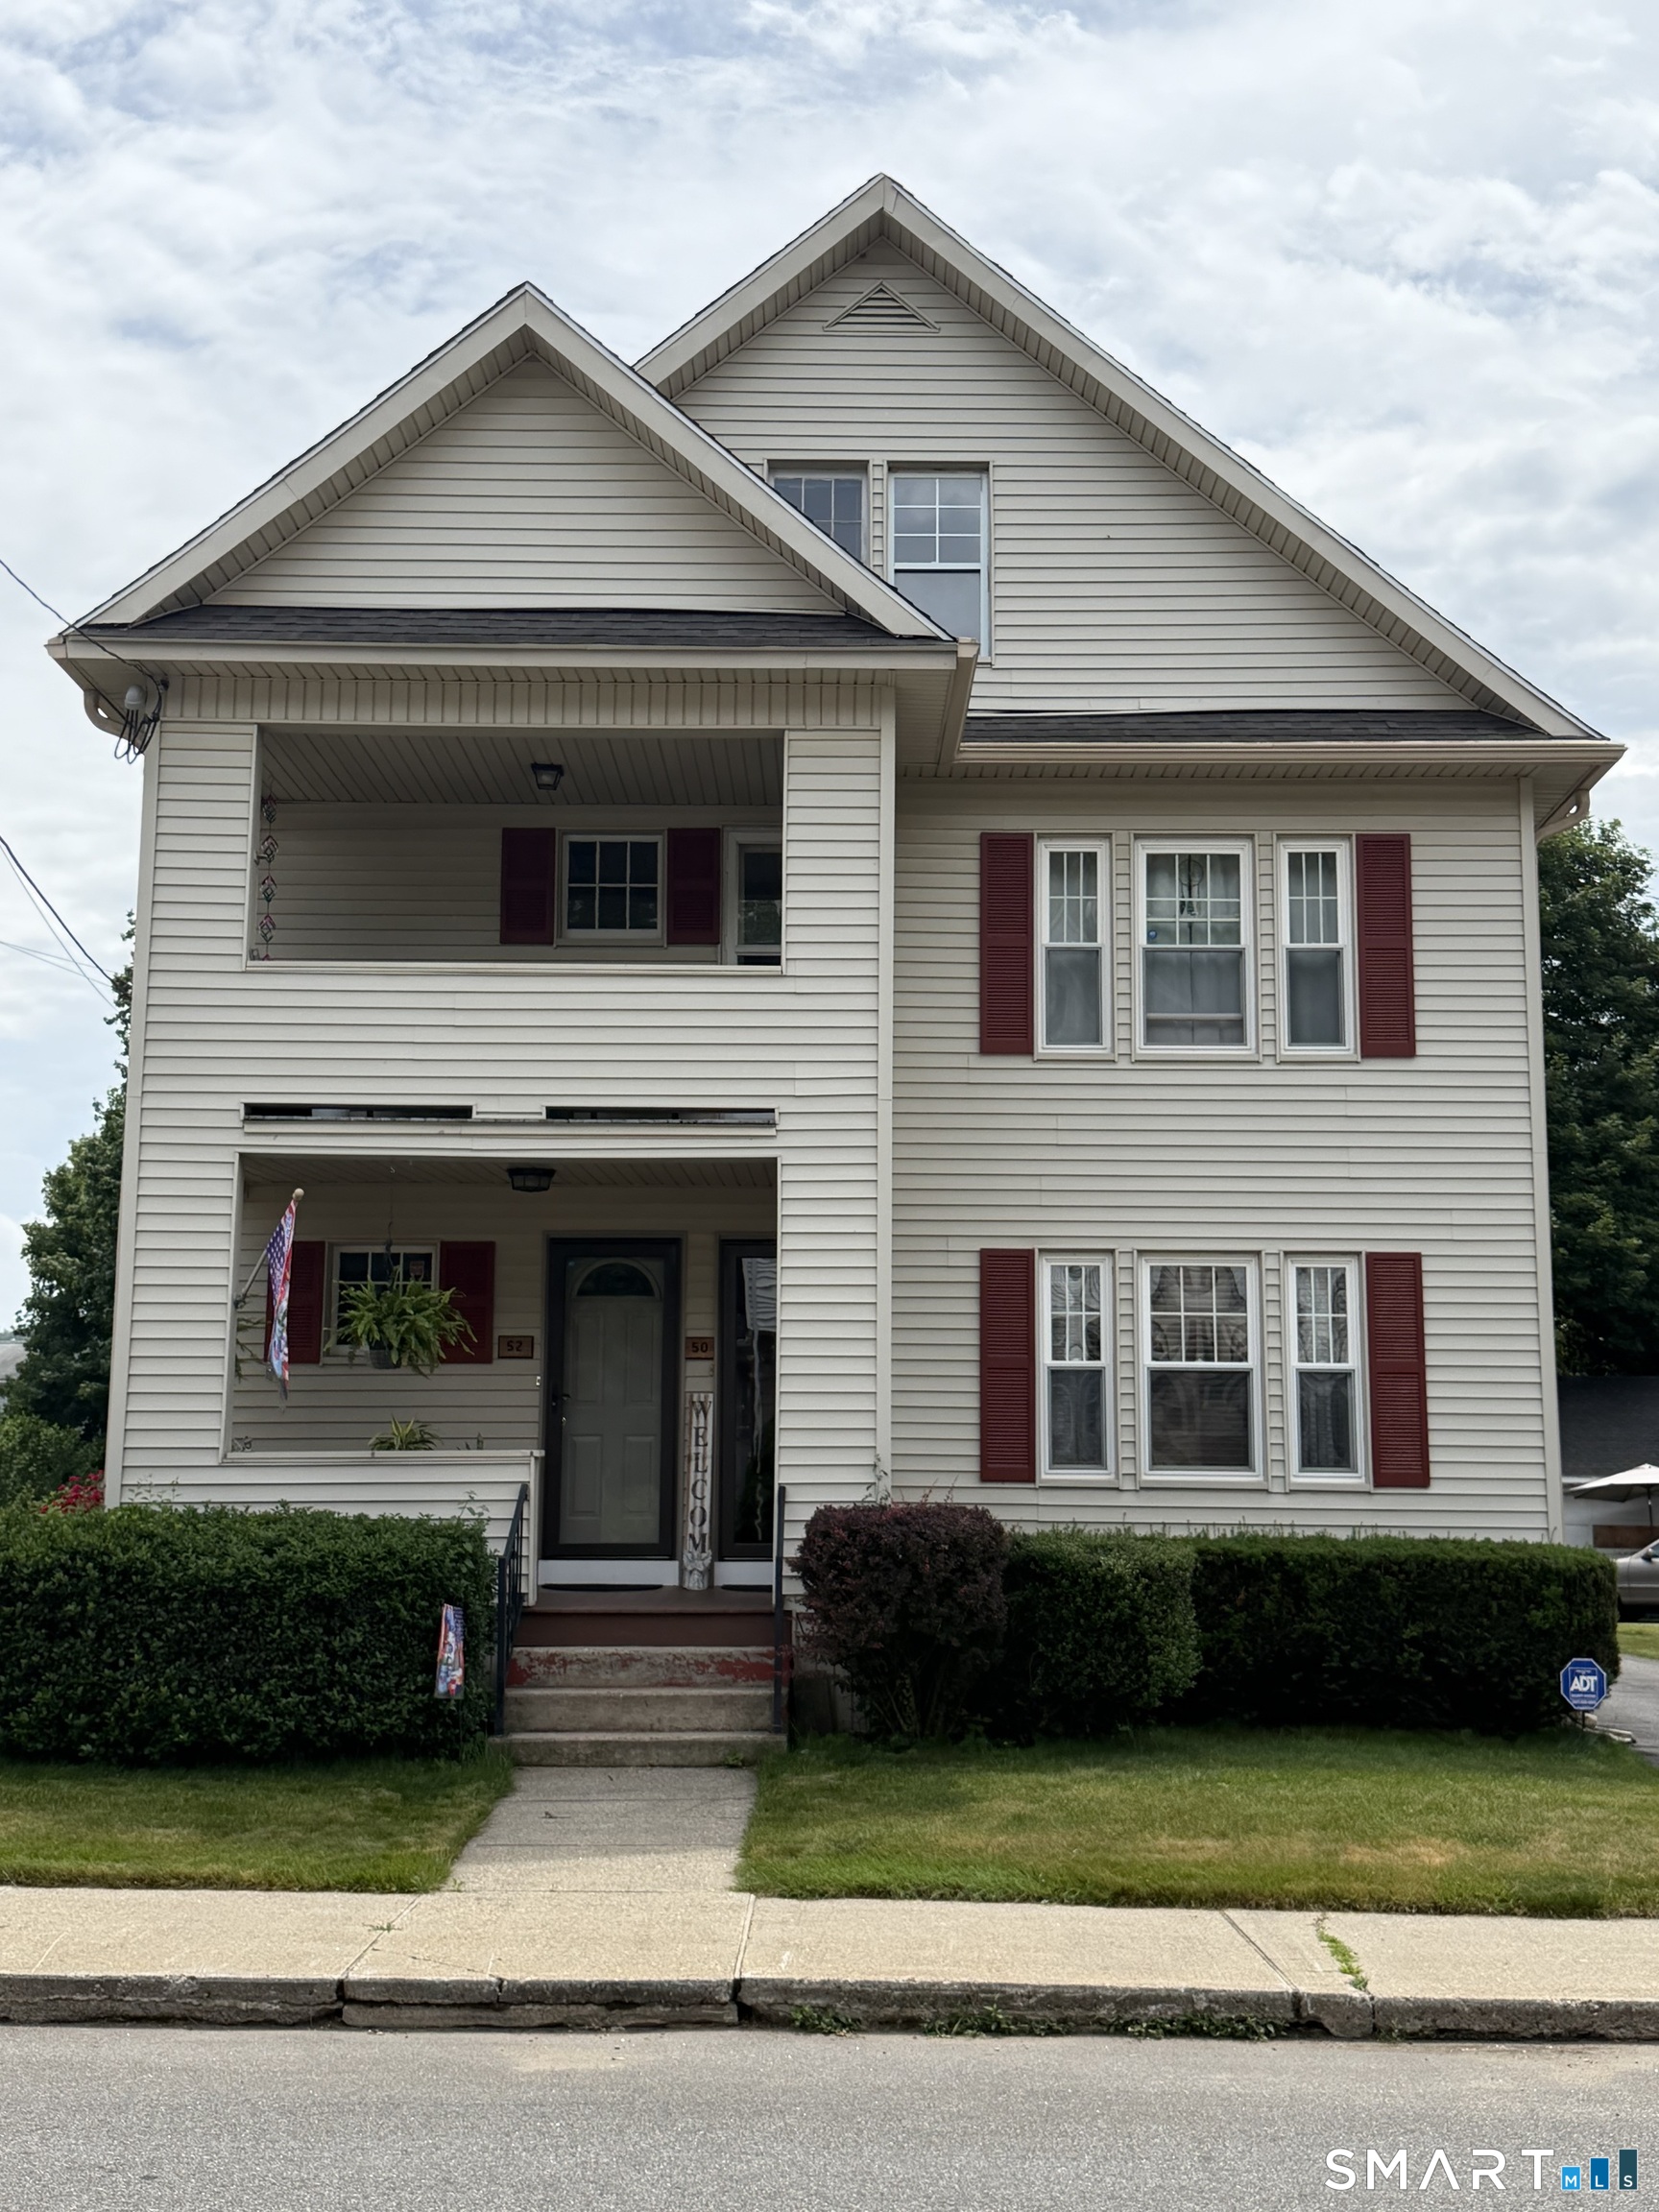
52 Tracy Avenue
Torrington, Connecticut 06790
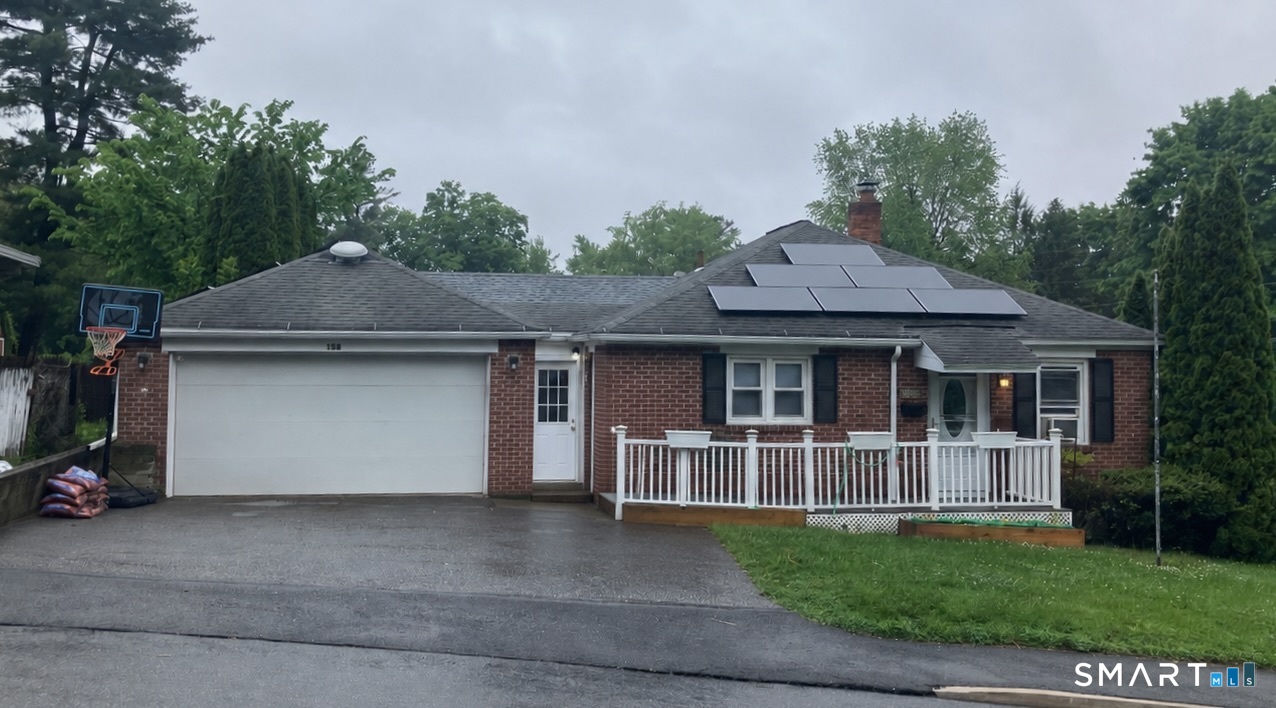 Under Contract - Continue to ShowSingle Family For Sale
158 McKinley Street
Torrington, Connecticut 06790
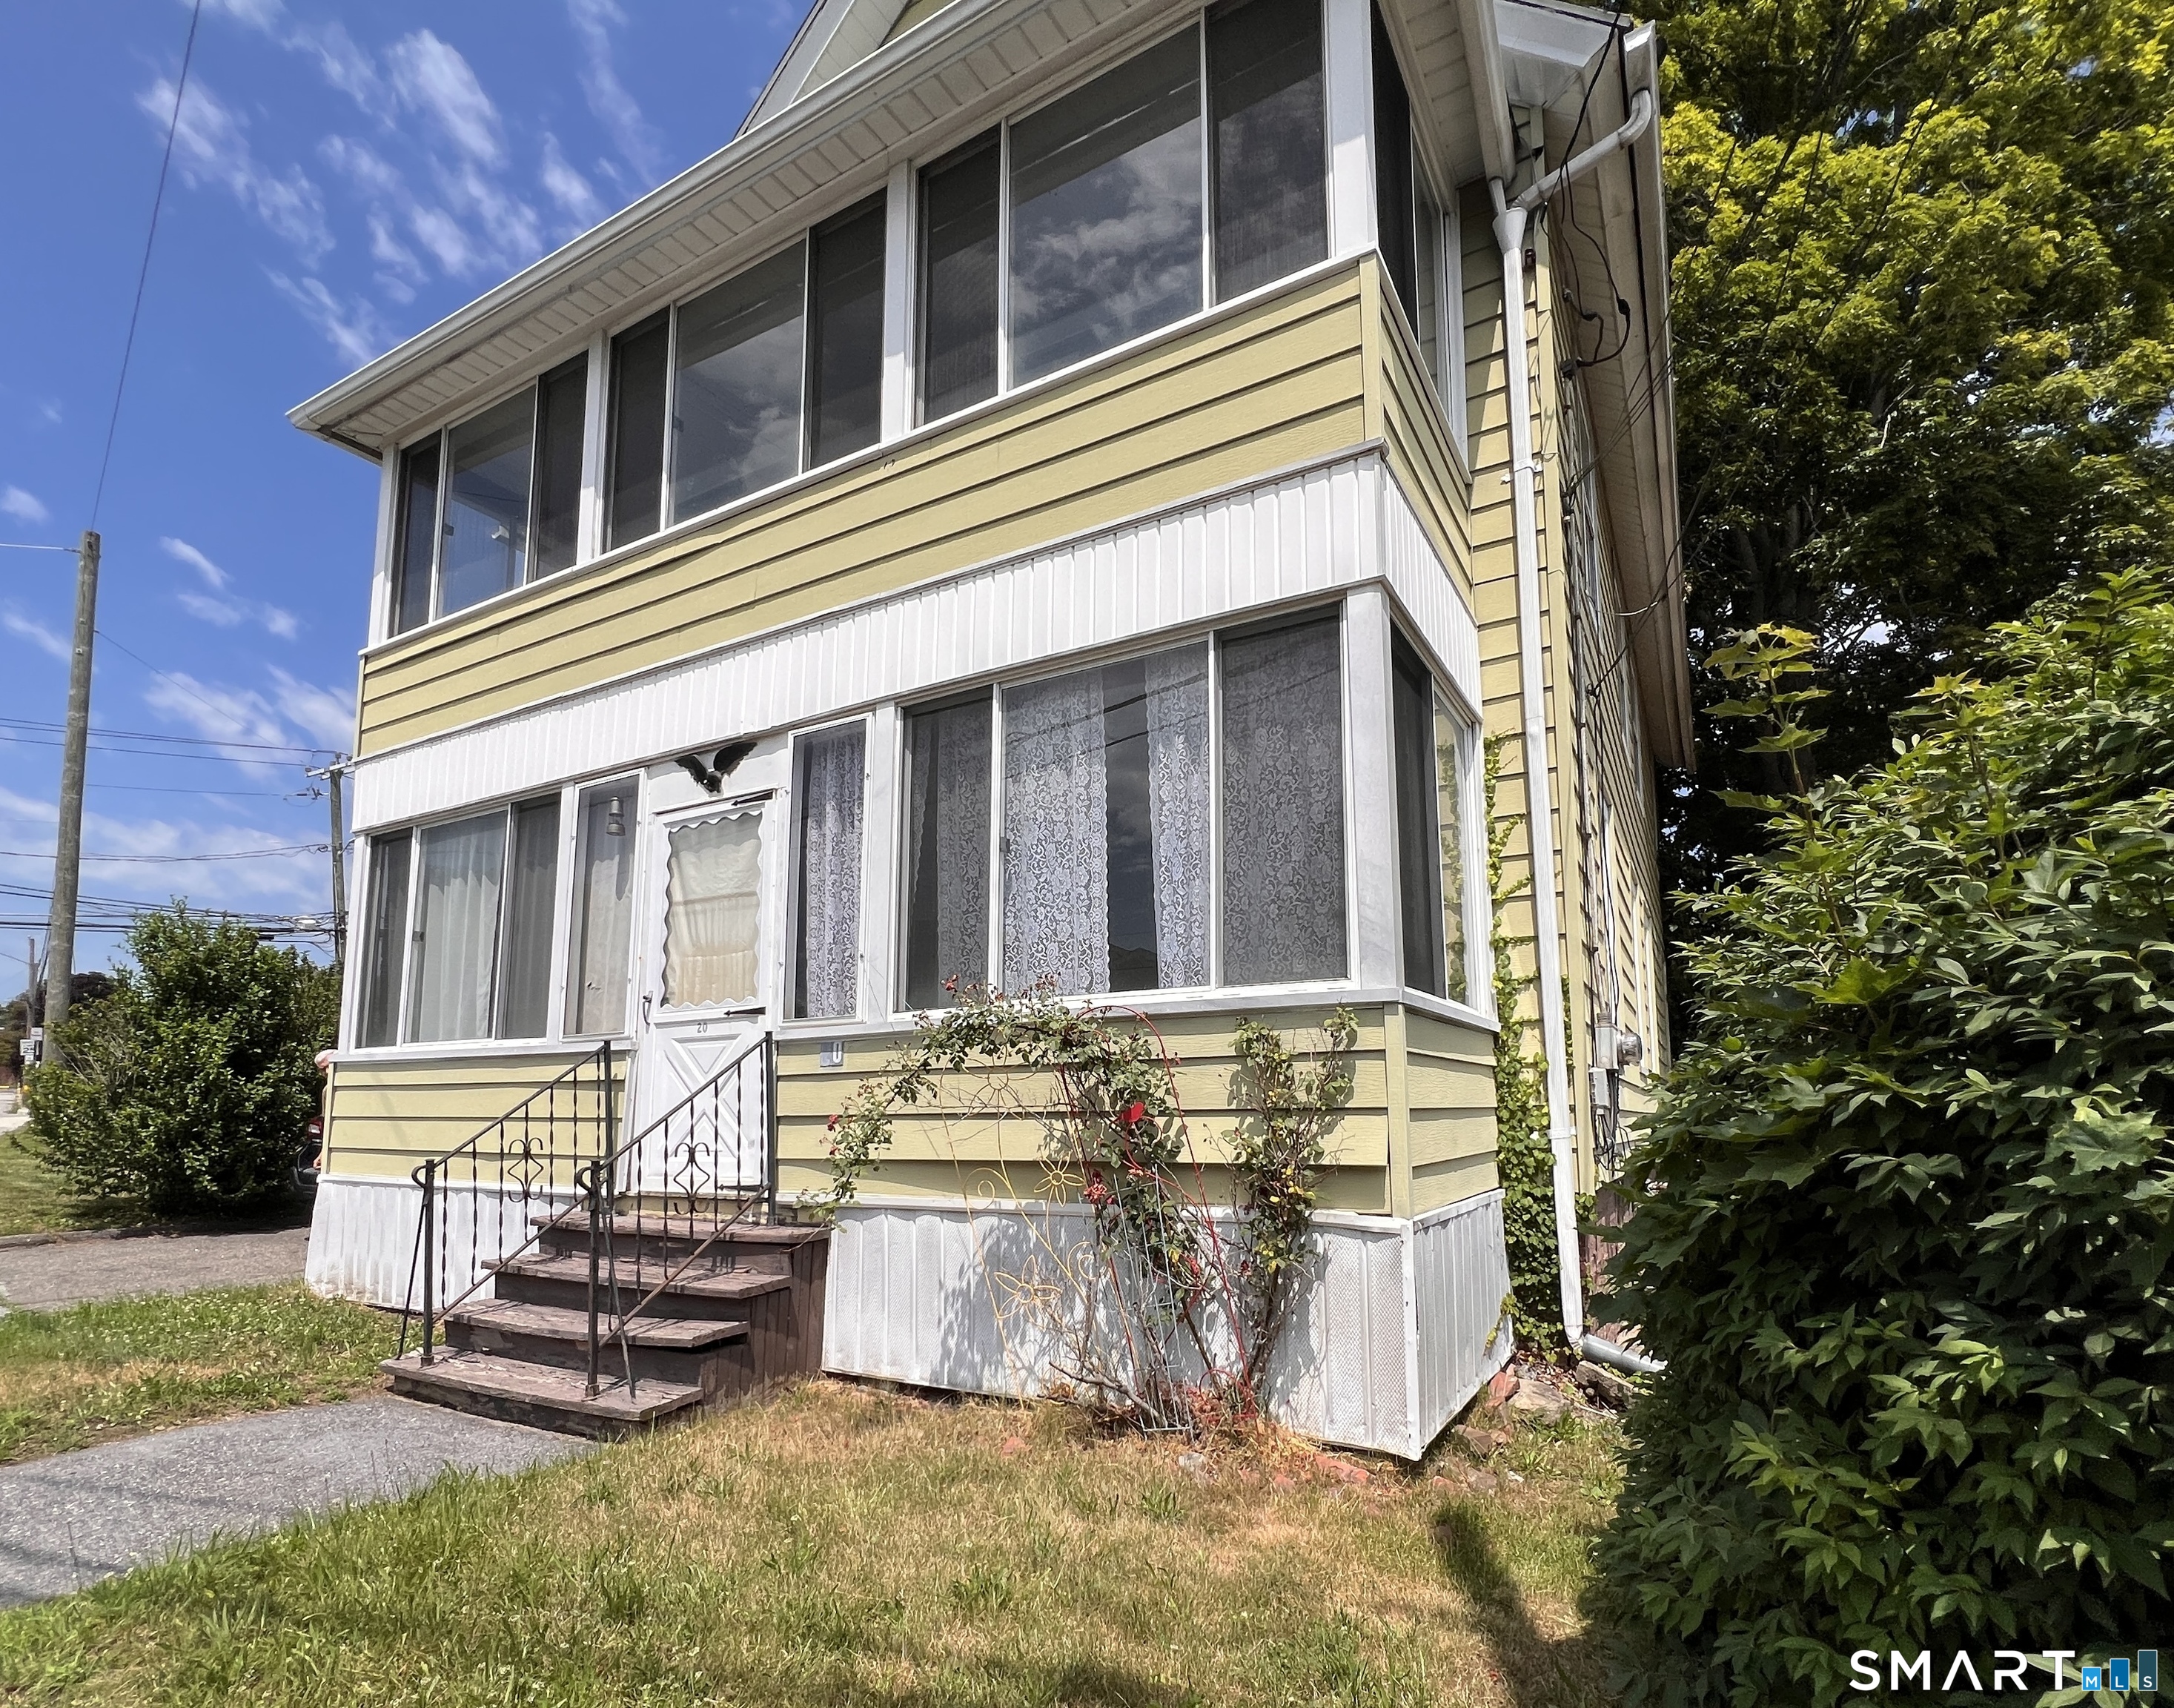 ActiveMulti-Family For Sale
20 Prospect Place
Torrington, Connecticut 06790
Contact Joanne Donne
Fill out the form below and we will respond promptly.
Affordability Calculator
$279,900
Listing Agent
Joanne Donne
The Washington Agency