$369,900
ClosedSold45 Edwards Road
Bethany, Connecticut, 06524 · New Haven County
3
Beds
2
Baths
1,977
Sq Ft
1973
Built
MLS # 170520334
Price / Sq Ft
$187
Property Type
Single Family For Sale
Lot Size
2.3
Class
Property
About This Property
Looking to get into Bethany's award-winning schools? Searching for privacy? Work from home? Move-in ready? This could be the one! Lovely split-level home on cul-de-sac, minutes from both shopping and hiking trails. Situated on a hill with a level backyard at the top. Private patio with views of rocks and woods and a night sky full of stars. Sun filled kitchen/dining area with a bay window, double windows over sink, loads of cabinetry and recessed lighting. Quiet living room with views of the treetops. Three good sized bedrooms, primary bedroom has private bath. Both baths are updated. The lower-level family room has plenty of built-in bookcases and cabinets. A lovely wall of stone and pine paneling gives a Vermont feel to the room. There is a large pantry area just off the family room with plenty of storage space and a mudroom / laundry area just steps away. The propane generator is ready to run. This special spot offers what you need and what you want. Come make this your new home.
Property Details
45 Edwards Road, Bethany Connecticut 06524 — Single Family For Sale listed at $369,900.
At a Glance
3
Bedrooms
2
Bathrooms
1,977
Sq Ft
2.3
Lot Size
--
Garage
1973
Year Built
The Details
Property Details
Other Details
Financial
Property Features
All Photos (40)
Similar Properties
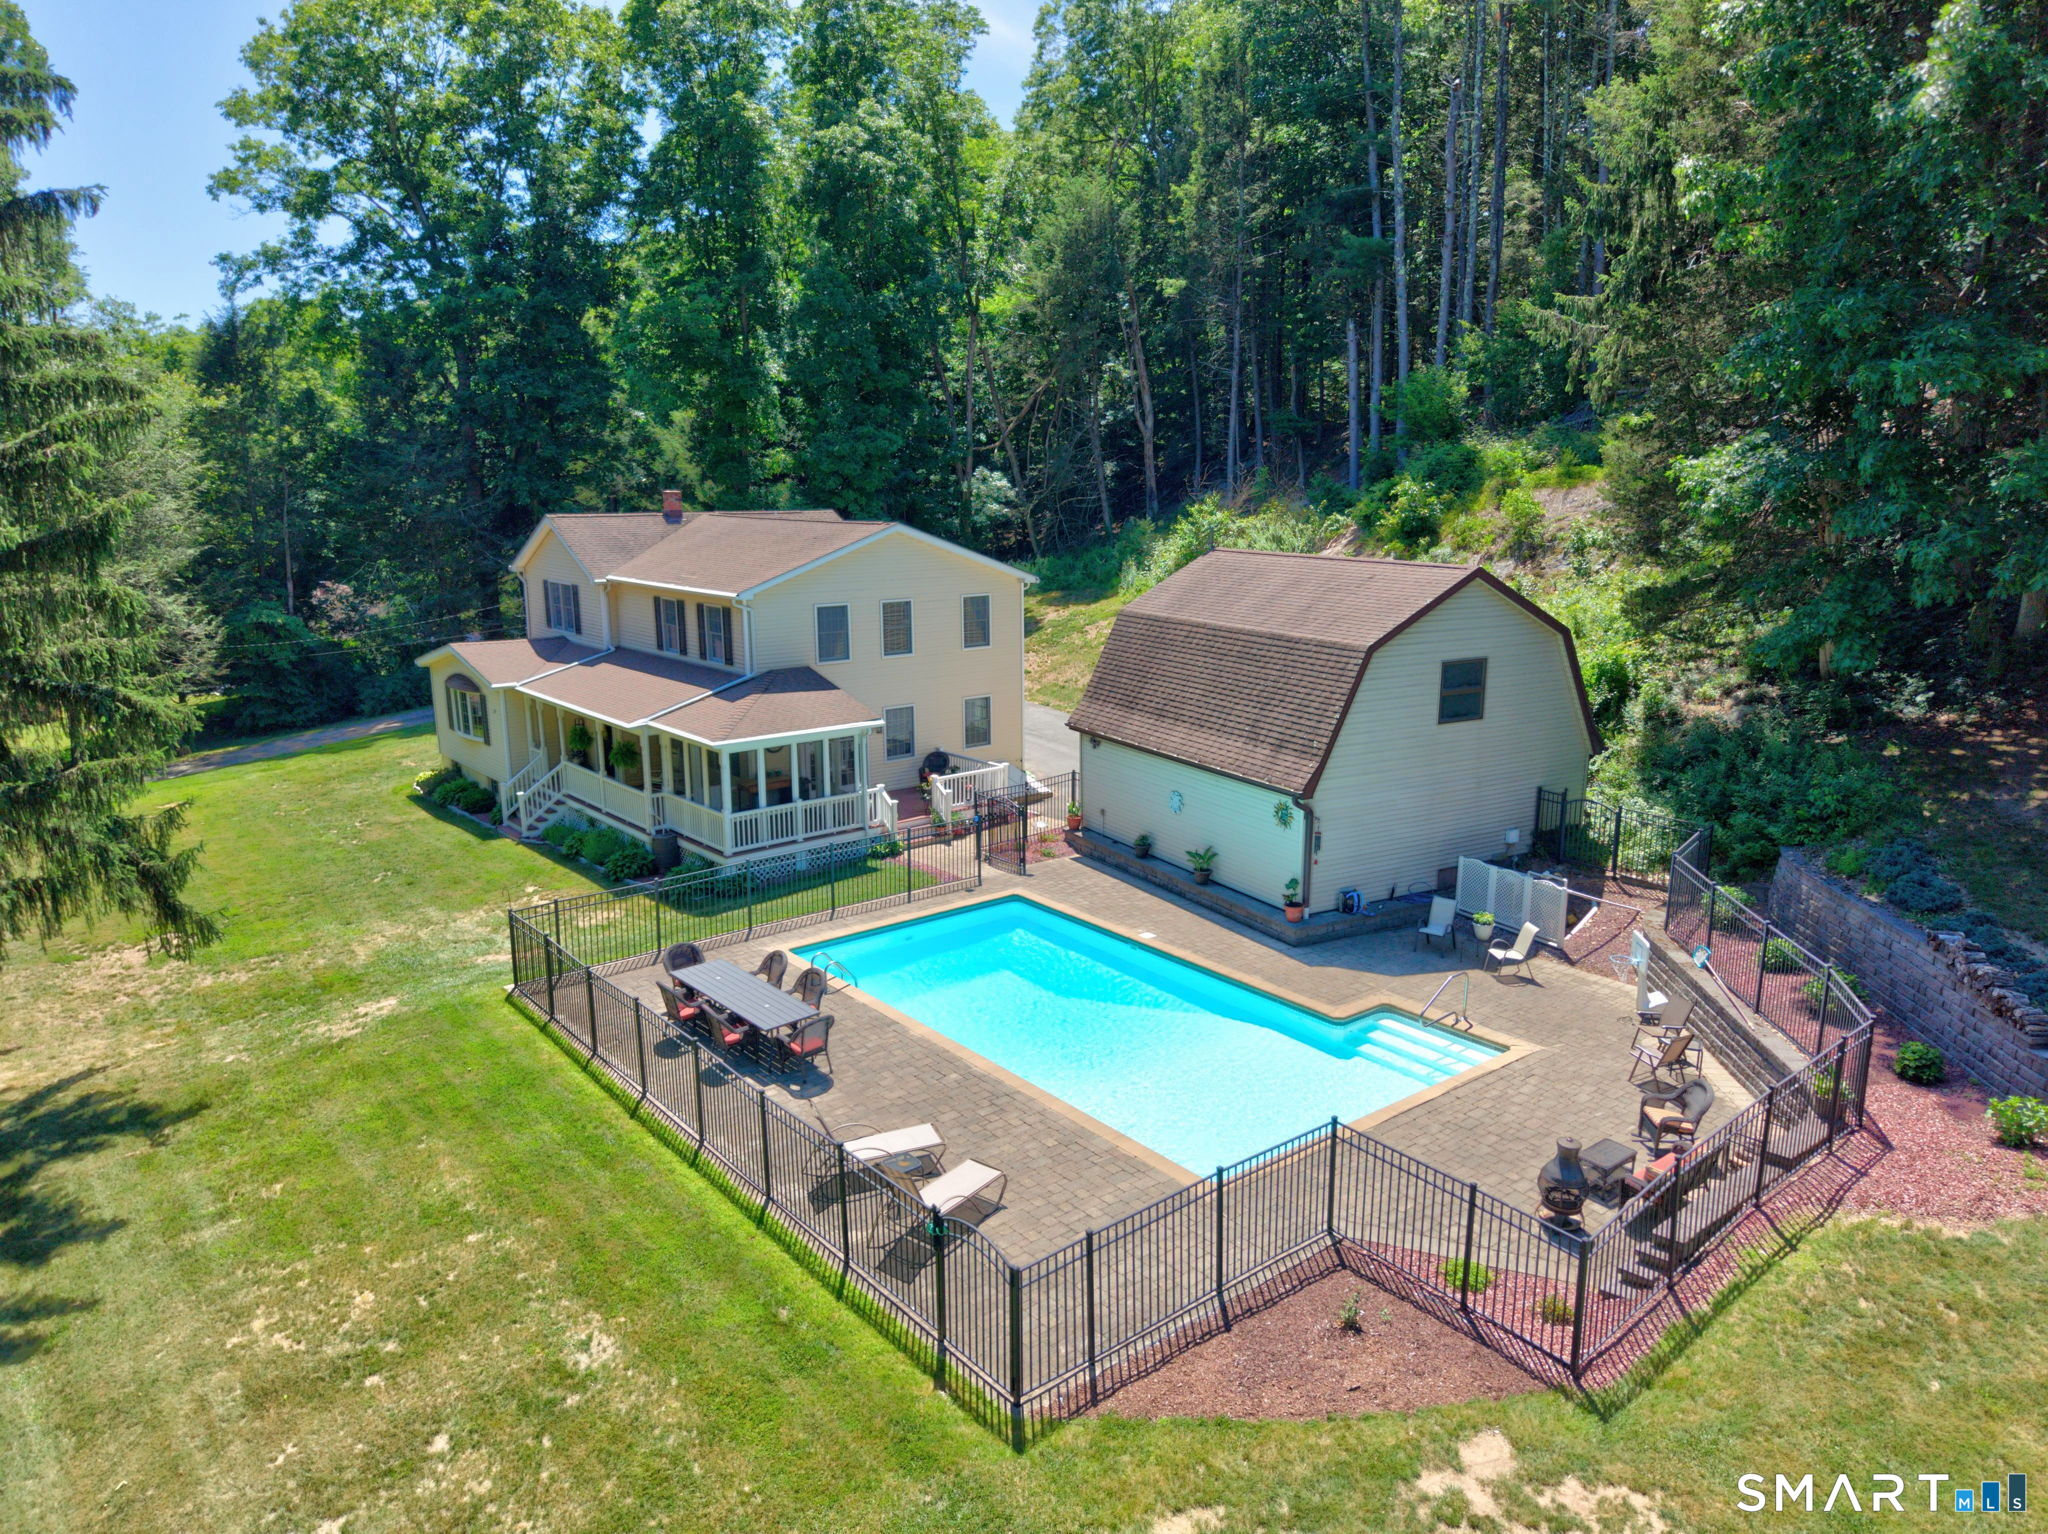
57 Edwards Road
Bethany, Connecticut 06524
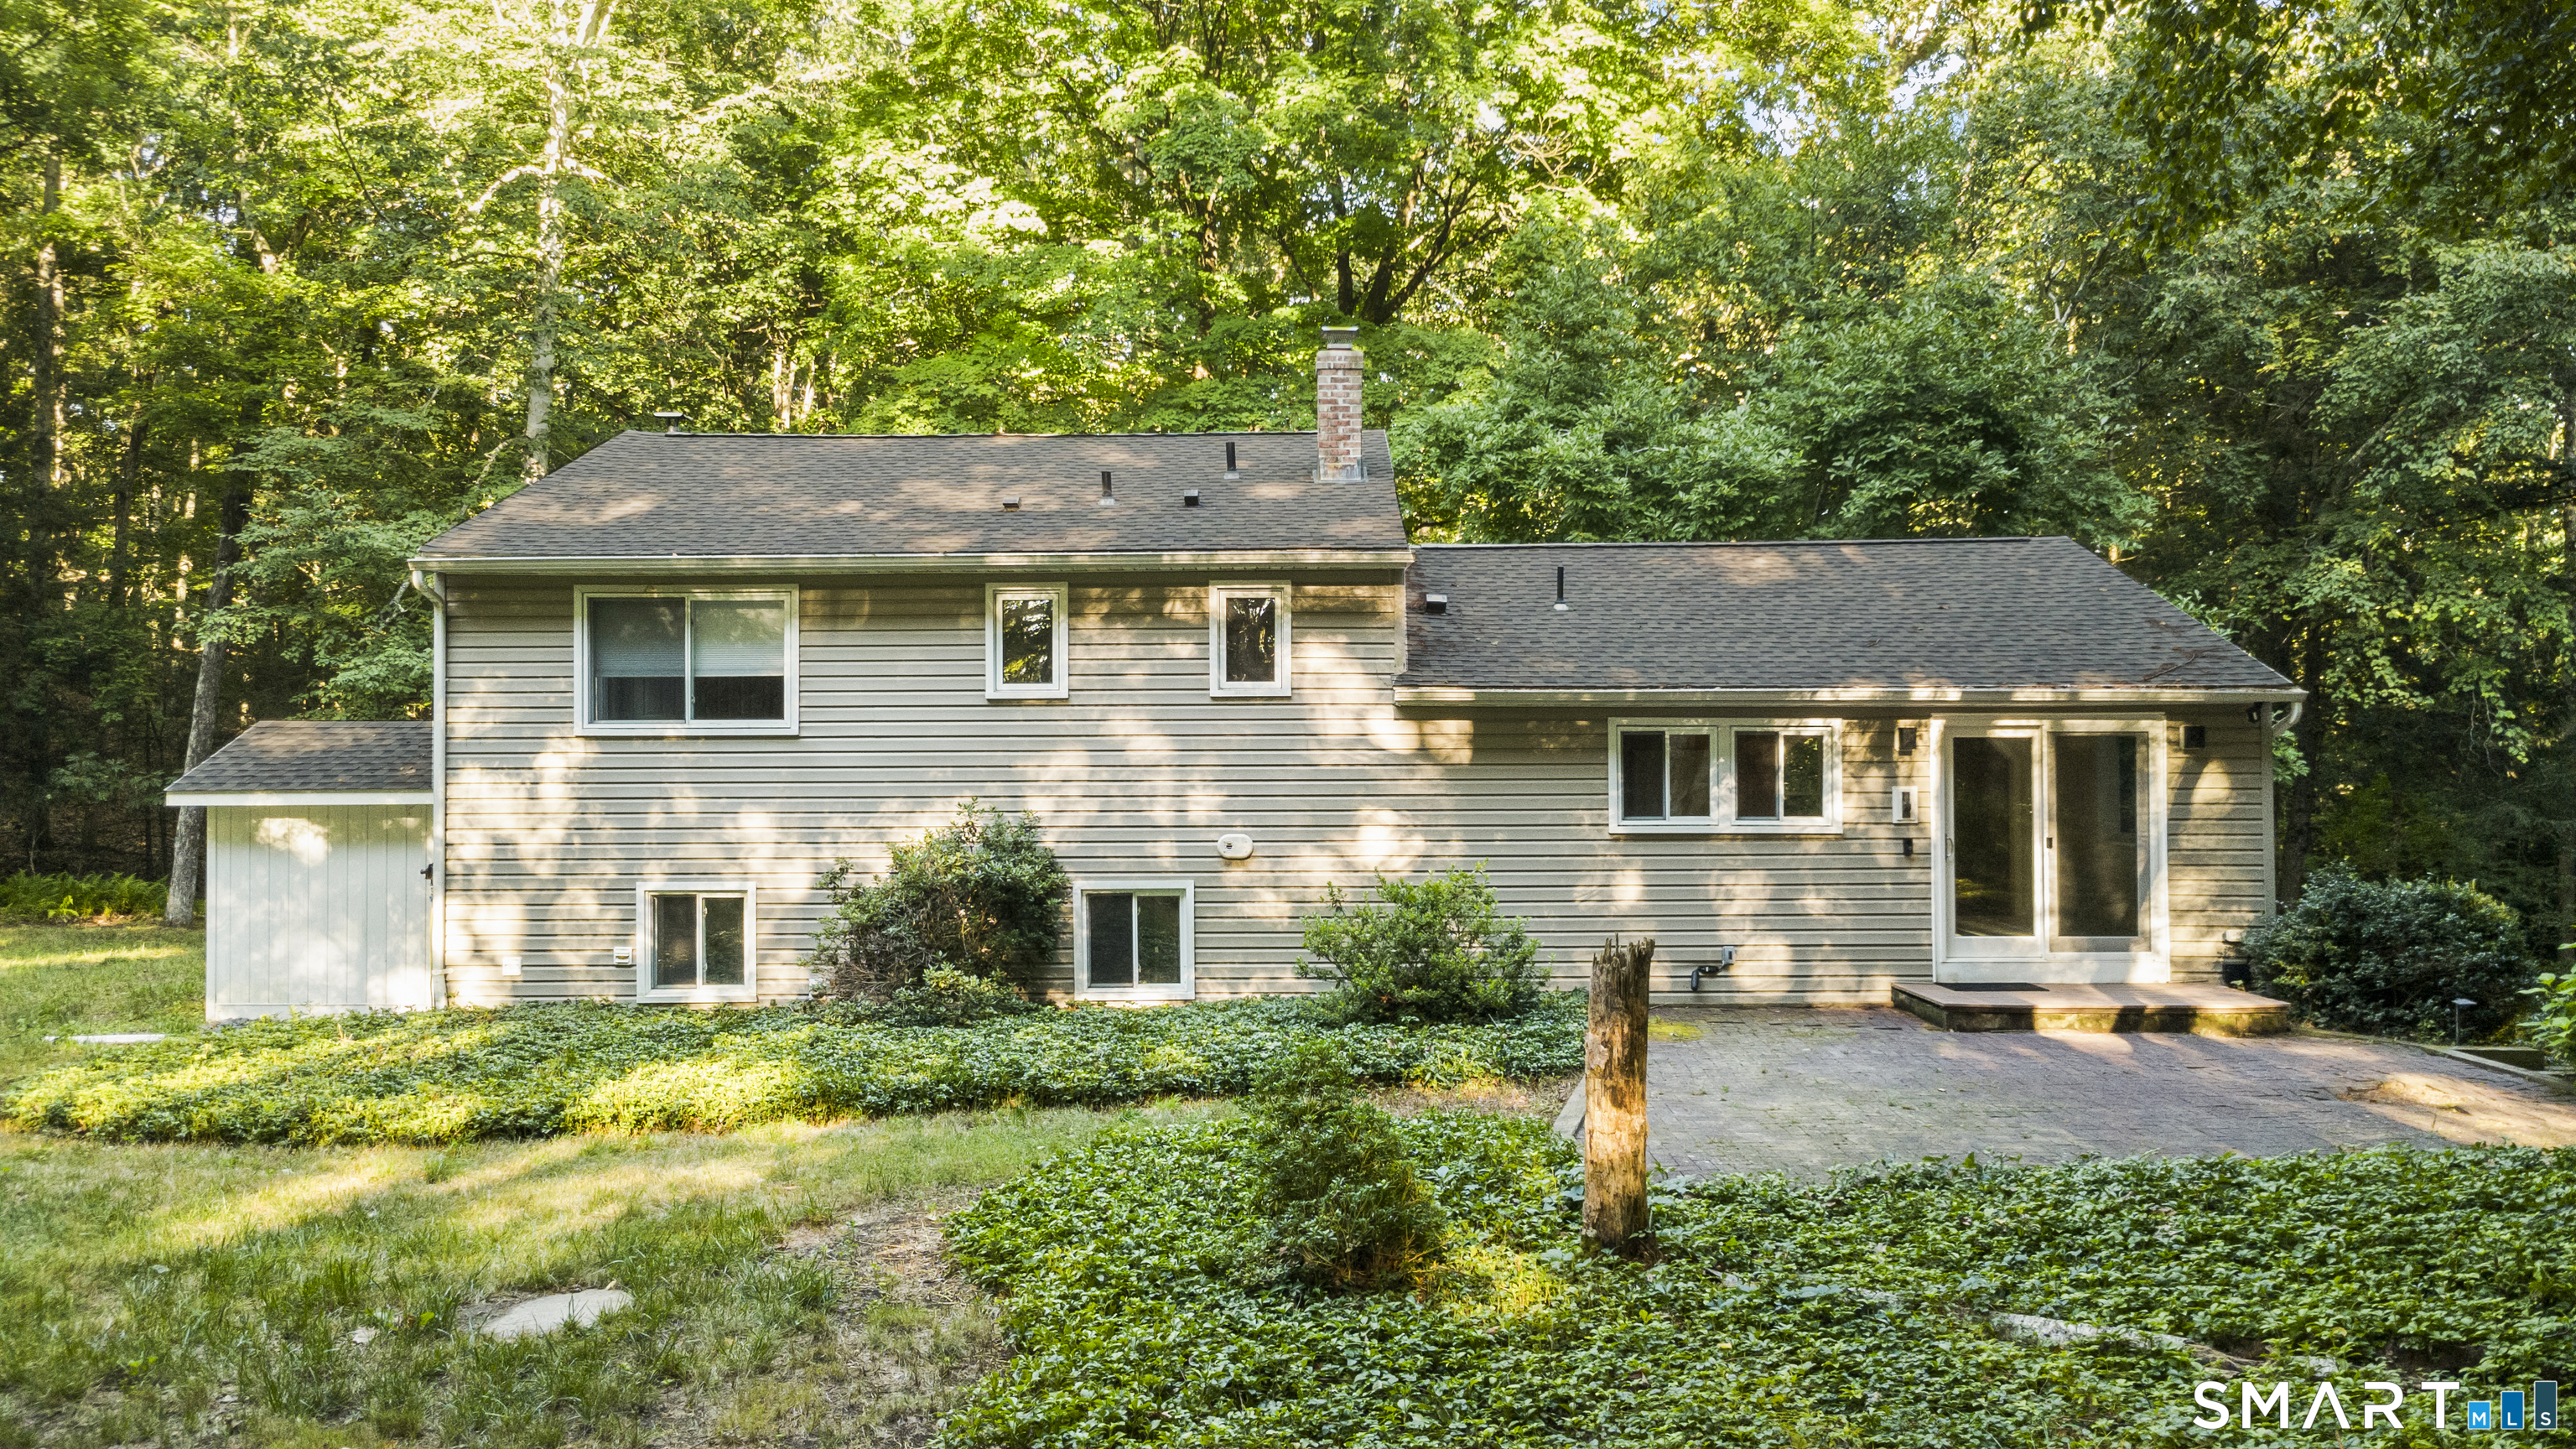
45 Edwards Road
Bethany, Connecticut 06524
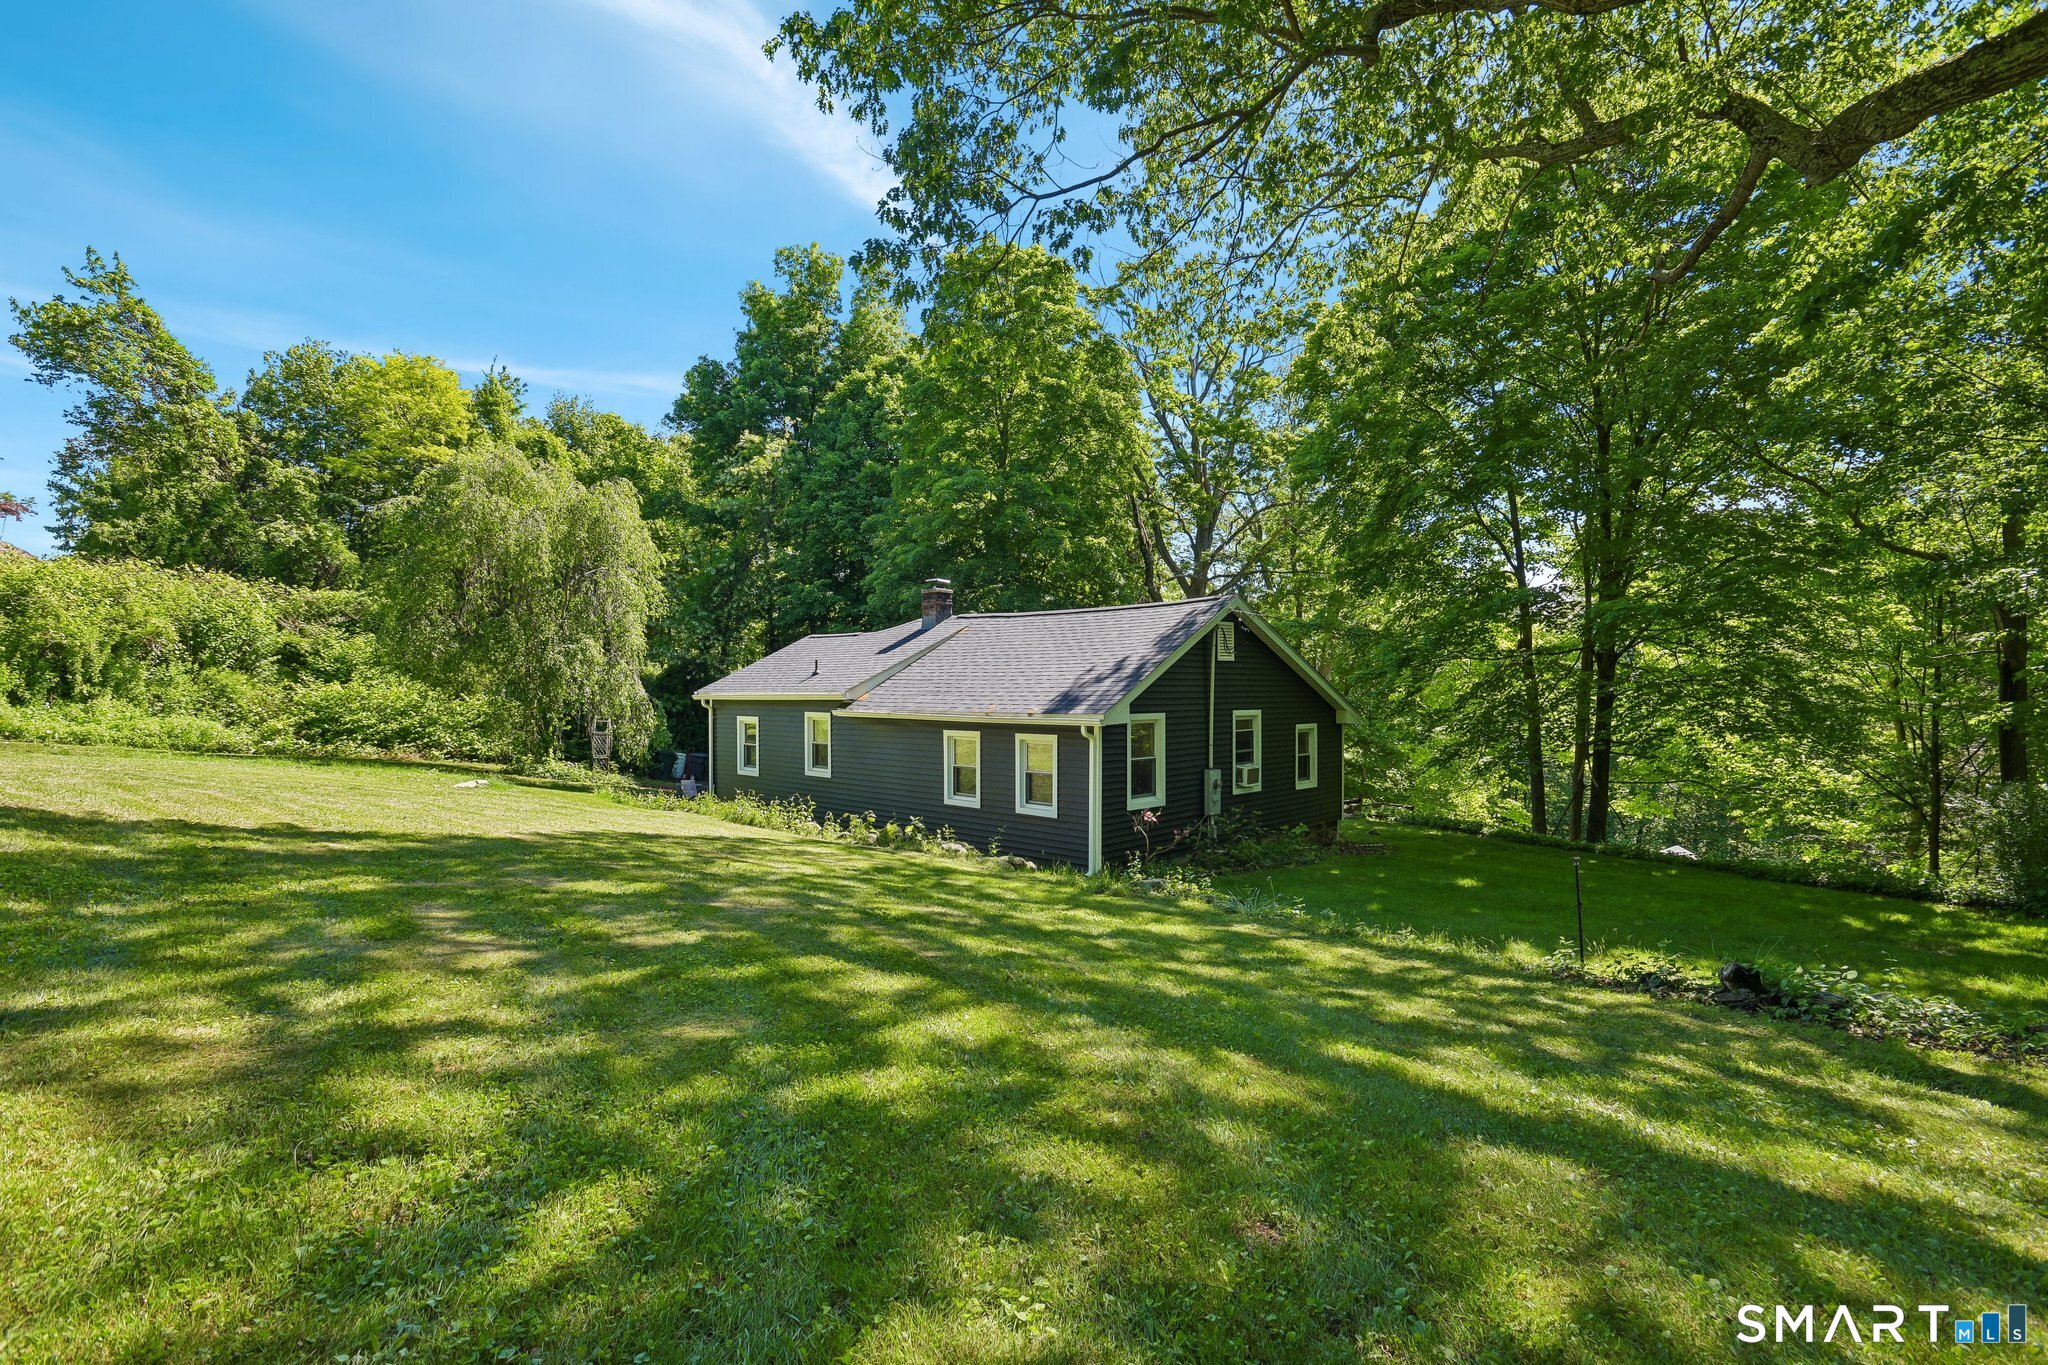
817 Carrington Road
Bethany, Connecticut 06524
Contact Eileen Smith
Fill out the form below and we will respond promptly.
Affordability Calculator
$369,900
Listing Agent
Eileen Smith
Pearce Real Estate