$699,000
Under ContractUnder Contract57 Edwards Road
Bethany, Connecticut, 06524 · New Haven County
4
Beds
3
Baths
2,811
Sq Ft
1920
Built
MLS # 24184629
Price / Sq Ft
$249
Property Type
Single Family For Sale
Lot Size
1.5
Class
Property
About This Property
A Bethany hidden gem, this renovated and expanded farmhouse sits on a private 1.5 acre parcel at the end of a quiet cul de sac and is being offered for sale for the first time by the longtime family who cherished it. The spacious 4 bedroom, 2.5 bath home features a wonderful open floor plan ideal for both indoor and outdoor entertaining. Renovated and expanded in 2006, the first floor offers exceptional versatility with a family room, living room, dining room and a flexible home office option. Upstairs, the generous primary suite includes abundant closet space and a full bath, complemented by three additional well sized bedrooms, a hall bath, and convenient second floor laundry. Outside, the property transforms into a private retreat with an inground pool, wrap around open porch, deck, screened porch, and an expansive patio surrounding the pool. A detached two car garage includes a second floor loft perfect for exercise equipment, creative space, or a home office. Additional highlights include Thermal Andersen windows, central air conditioning, a portable generator hookup, and a security system. Located within an award winning school system and offering easy access to Yale, downtown New Haven, Route 15, Route 8, and shopping, this home blends charm, comfort, and convenience in a truly special setting.
Property Details
57 Edwards Road, Bethany Connecticut 06524 — Single Family For Sale listed at $699,000.
At a Glance
4
Bedrooms
3
Bathrooms
2,811
Sq Ft
1.5
Lot Size
--
Garage
1920
Year Built
The Details
Property Details
Other Details
Financial
Property Features
All Photos (40)
Similar Properties
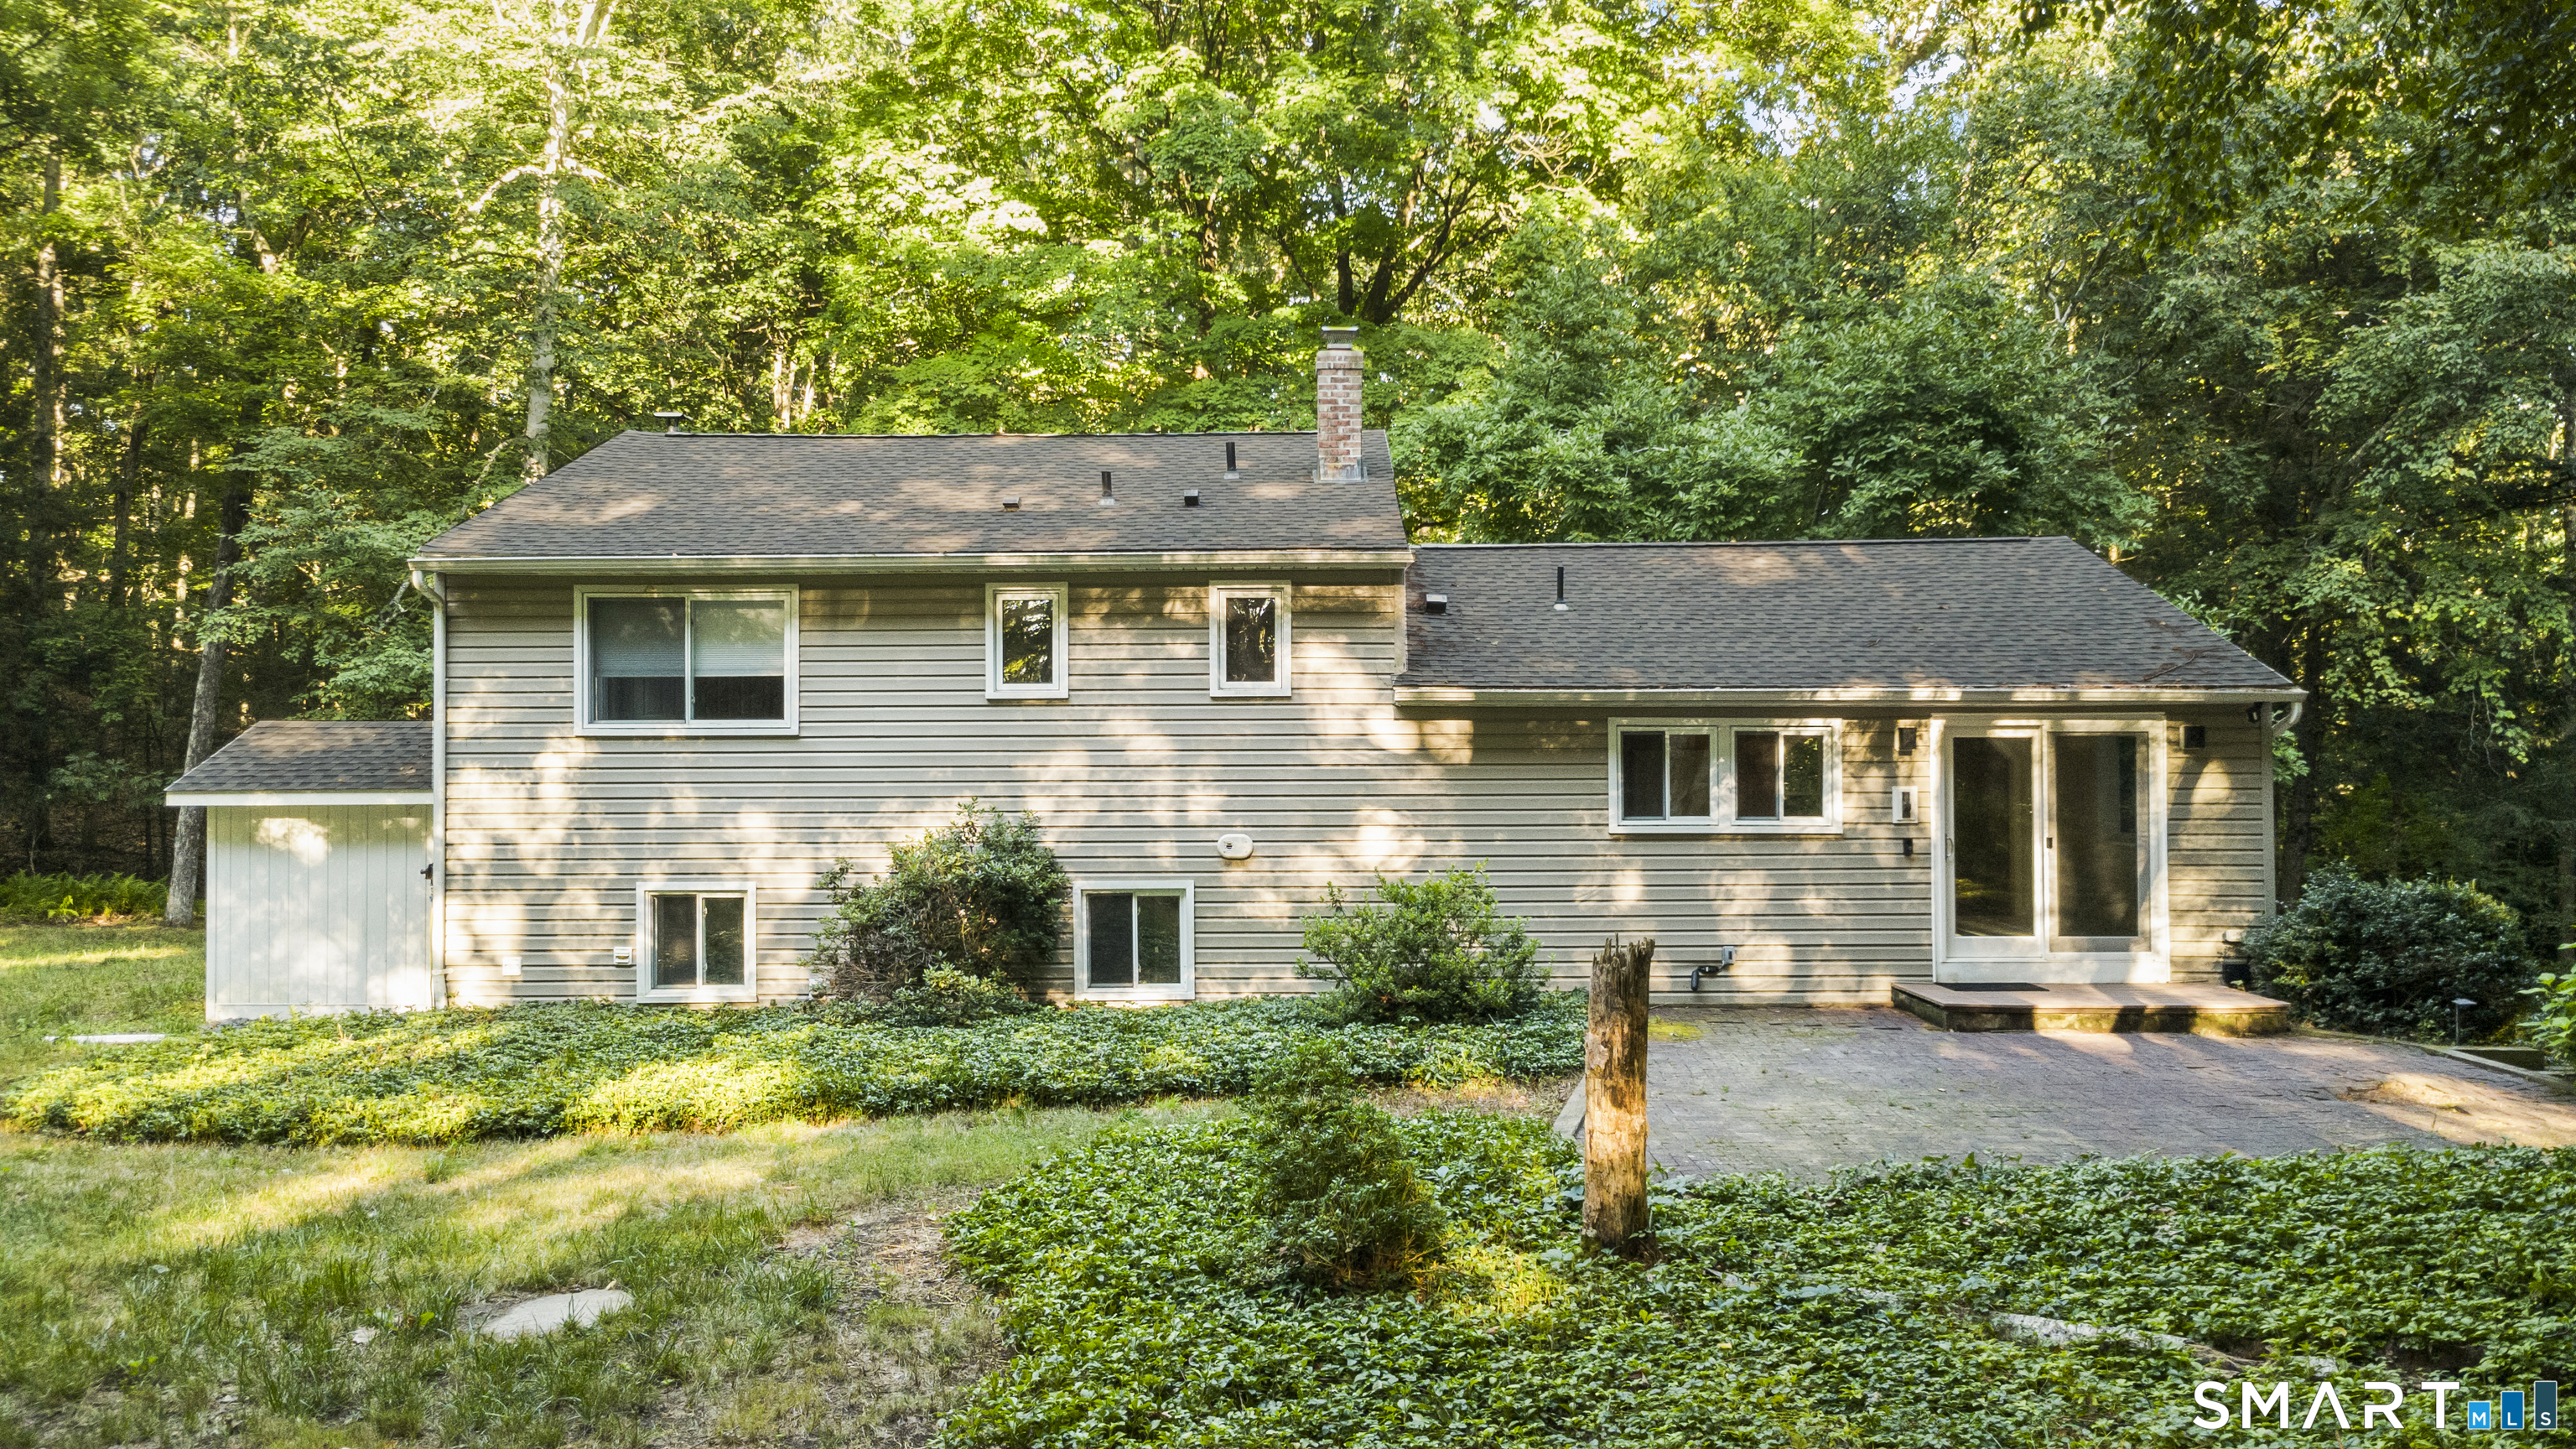
45 Edwards Road
Bethany, Connecticut 06524
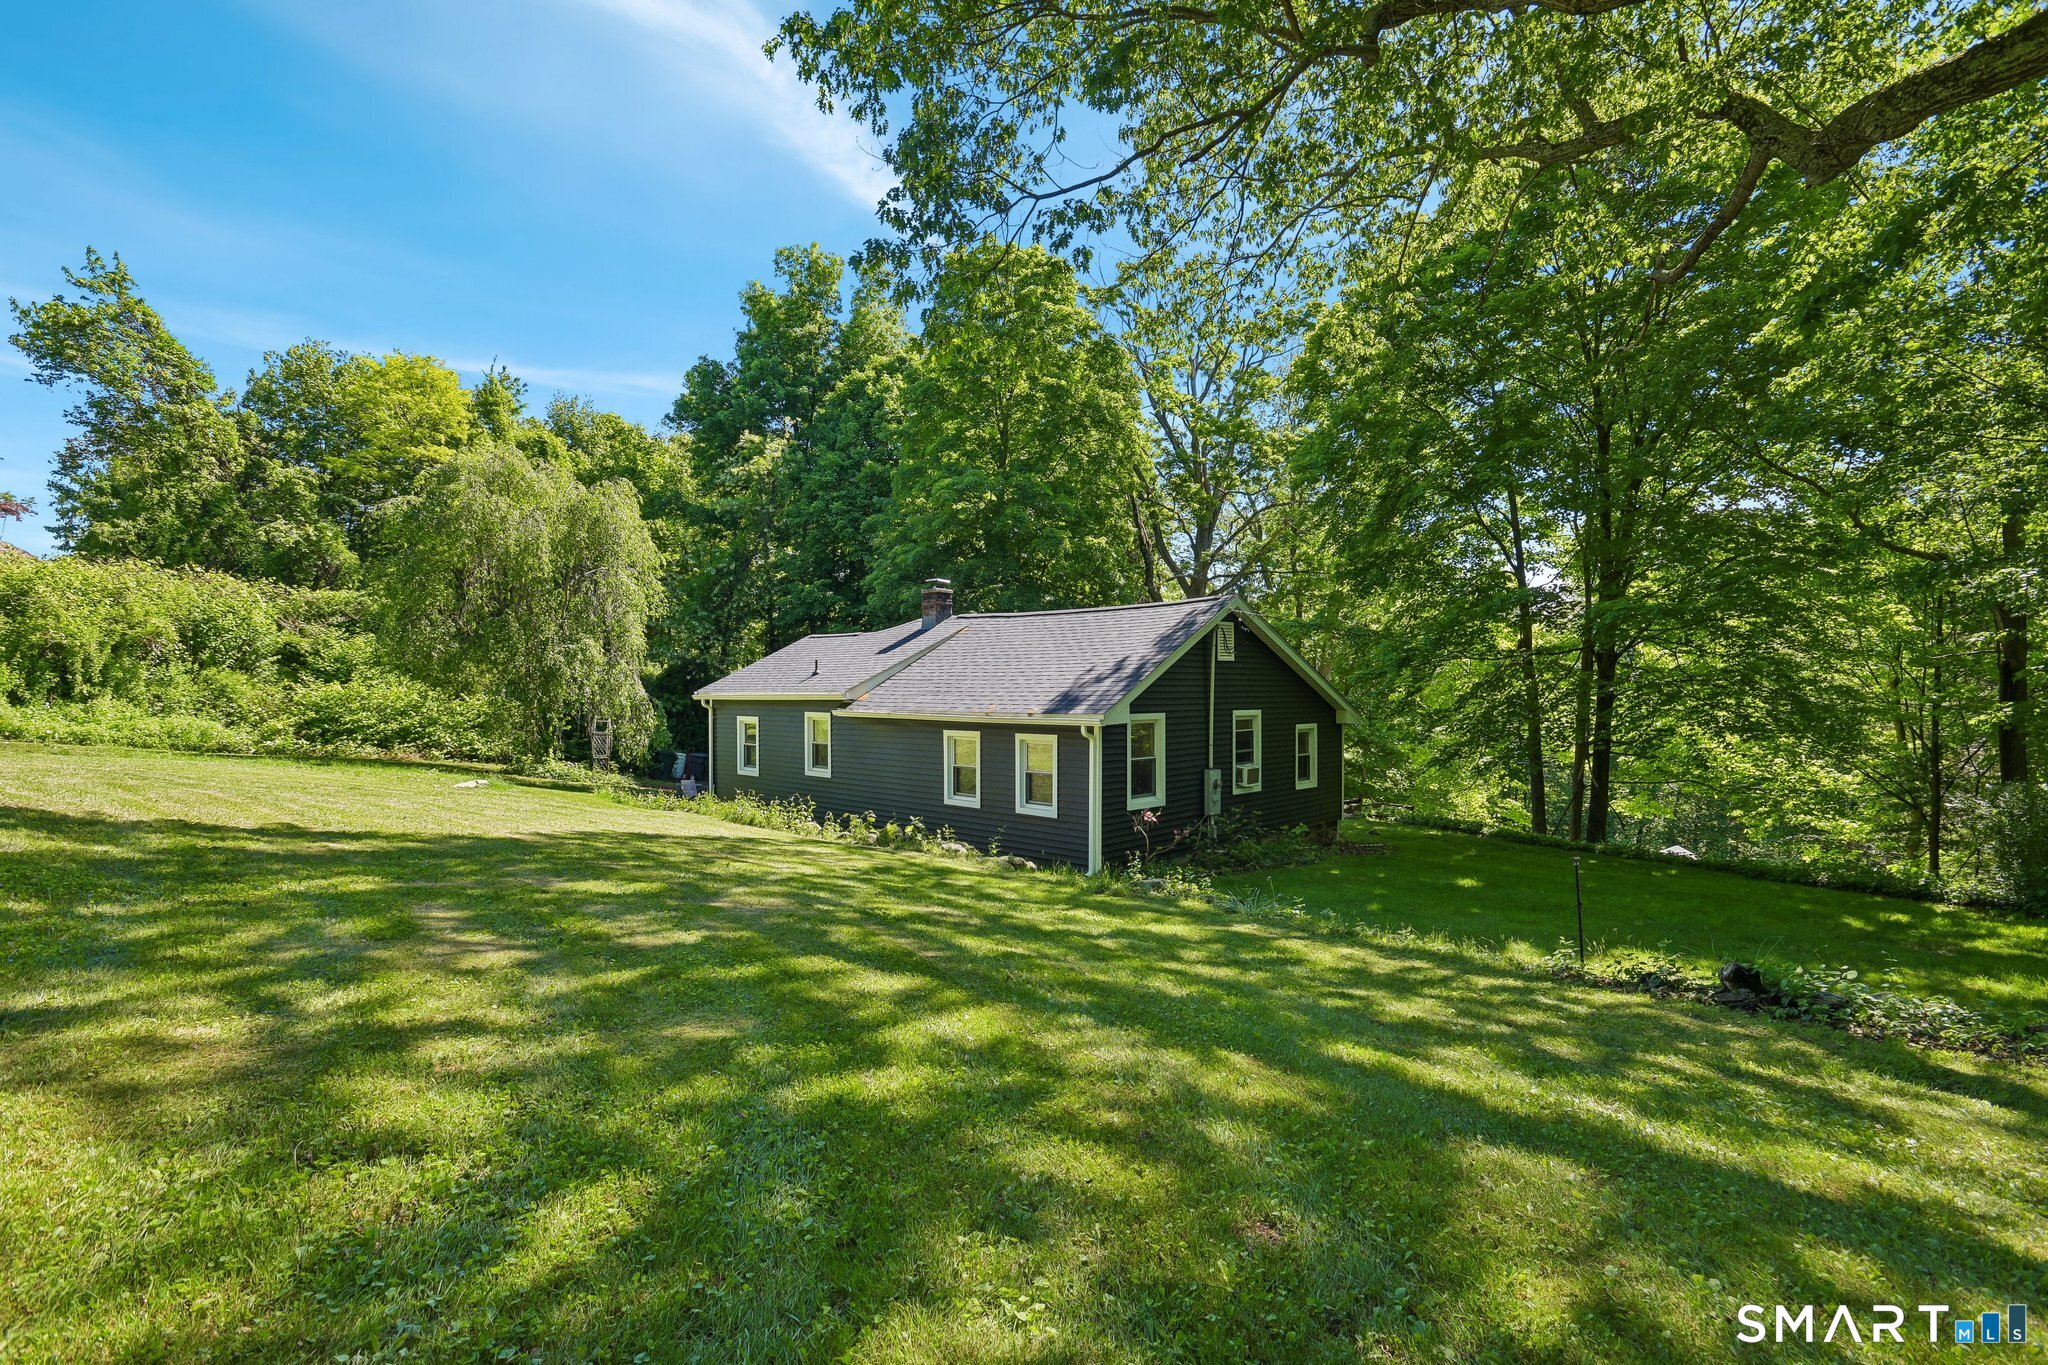
817 Carrington Road
Bethany, Connecticut 06524
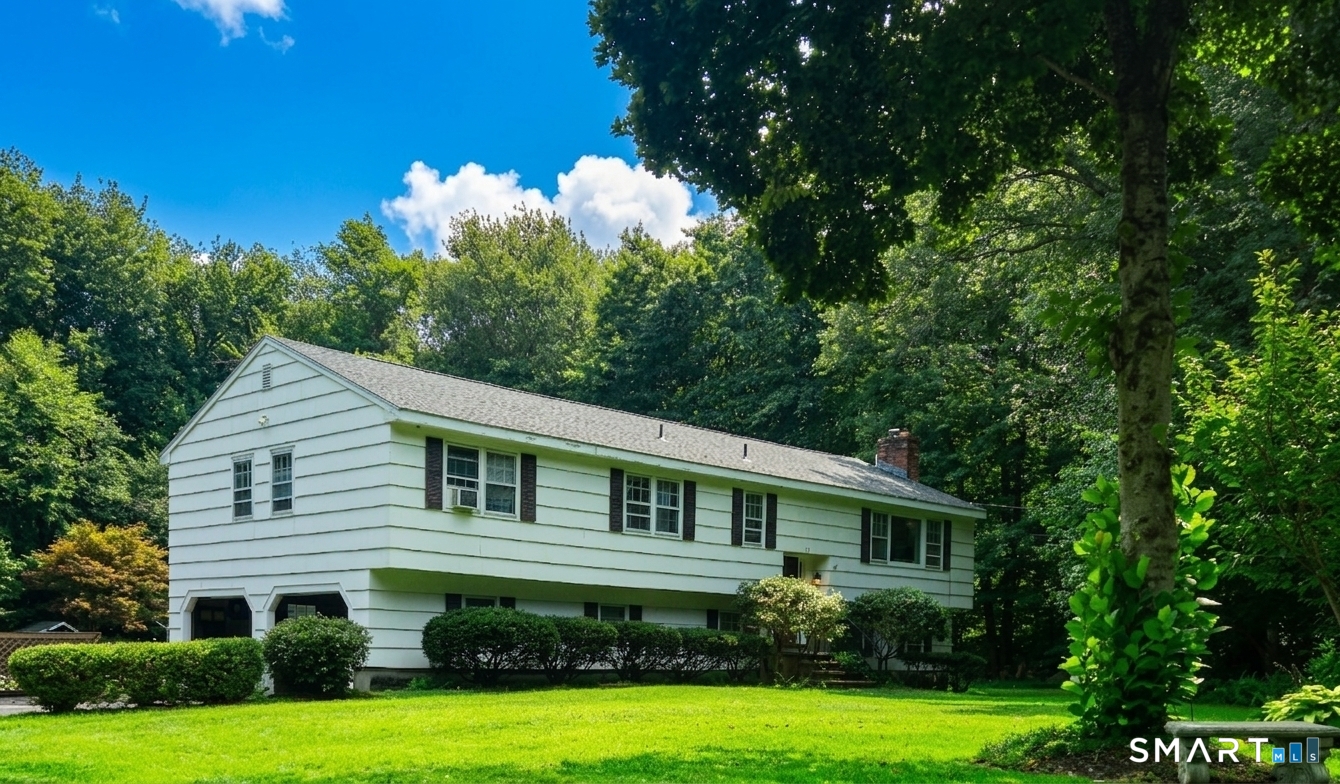 ActiveSingle Family For Sale
77 Pleasant Drive
Bethany, Connecticut 06524
Contact Buddy Degennaro
Fill out the form below and we will respond promptly.
Affordability Calculator
$699,000
Listing Agent
Buddy Degennaro
Coldwell Banker Realty