$524,900
Active77 Pleasant Drive
Bethany, Connecticut, 06524 · New Haven County
5
Beds
3
Baths
2,448
Sq Ft
1969
Built
MLS # 24195517
Price / Sq Ft
$214
Property Type
Single Family For Sale
Lot Size
1.53
Class
Property
About This Property
Modern peace of mind meets peaceful country living at 77 Pleasant Drive. Situated on a serene 1.53-acre lot just two miles from Bethany Community School and Amity Regional Middle School, this 5-bedroom, 2.5-bath raised ranch is designed for worry-free ownership. Every major system has been recently replaced, including the roof, heating system, septic system, water treatment, radon mitigation, and well pump. Inside, the light-filled main level features an inviting living room with a cozy fireplace, a formal dining area, an eat-in kitchen, and comfortable bedrooms. The fully finished walk-out lower level offers impressive flexibility with an additional bedroom and half bath-ideal for a private guest suite, home office, media room, or gym. Outdoors, relax or host summer gatherings on the back deck overlooking your secluded backyard, complete with an operational in-ground gunite pool (ready for your custom resurfacing touch).
Property Details
77 Pleasant Drive, Bethany Connecticut 06524 — Single Family For Sale listed at $524,900.
At a Glance
5
Bedrooms
3
Bathrooms
2,448
Sq Ft
1.53
Lot Size
--
Garage
1969
Year Built
The Details
Property Details
Other Details
Financial
Property Features
All Photos (34)
Similar Properties
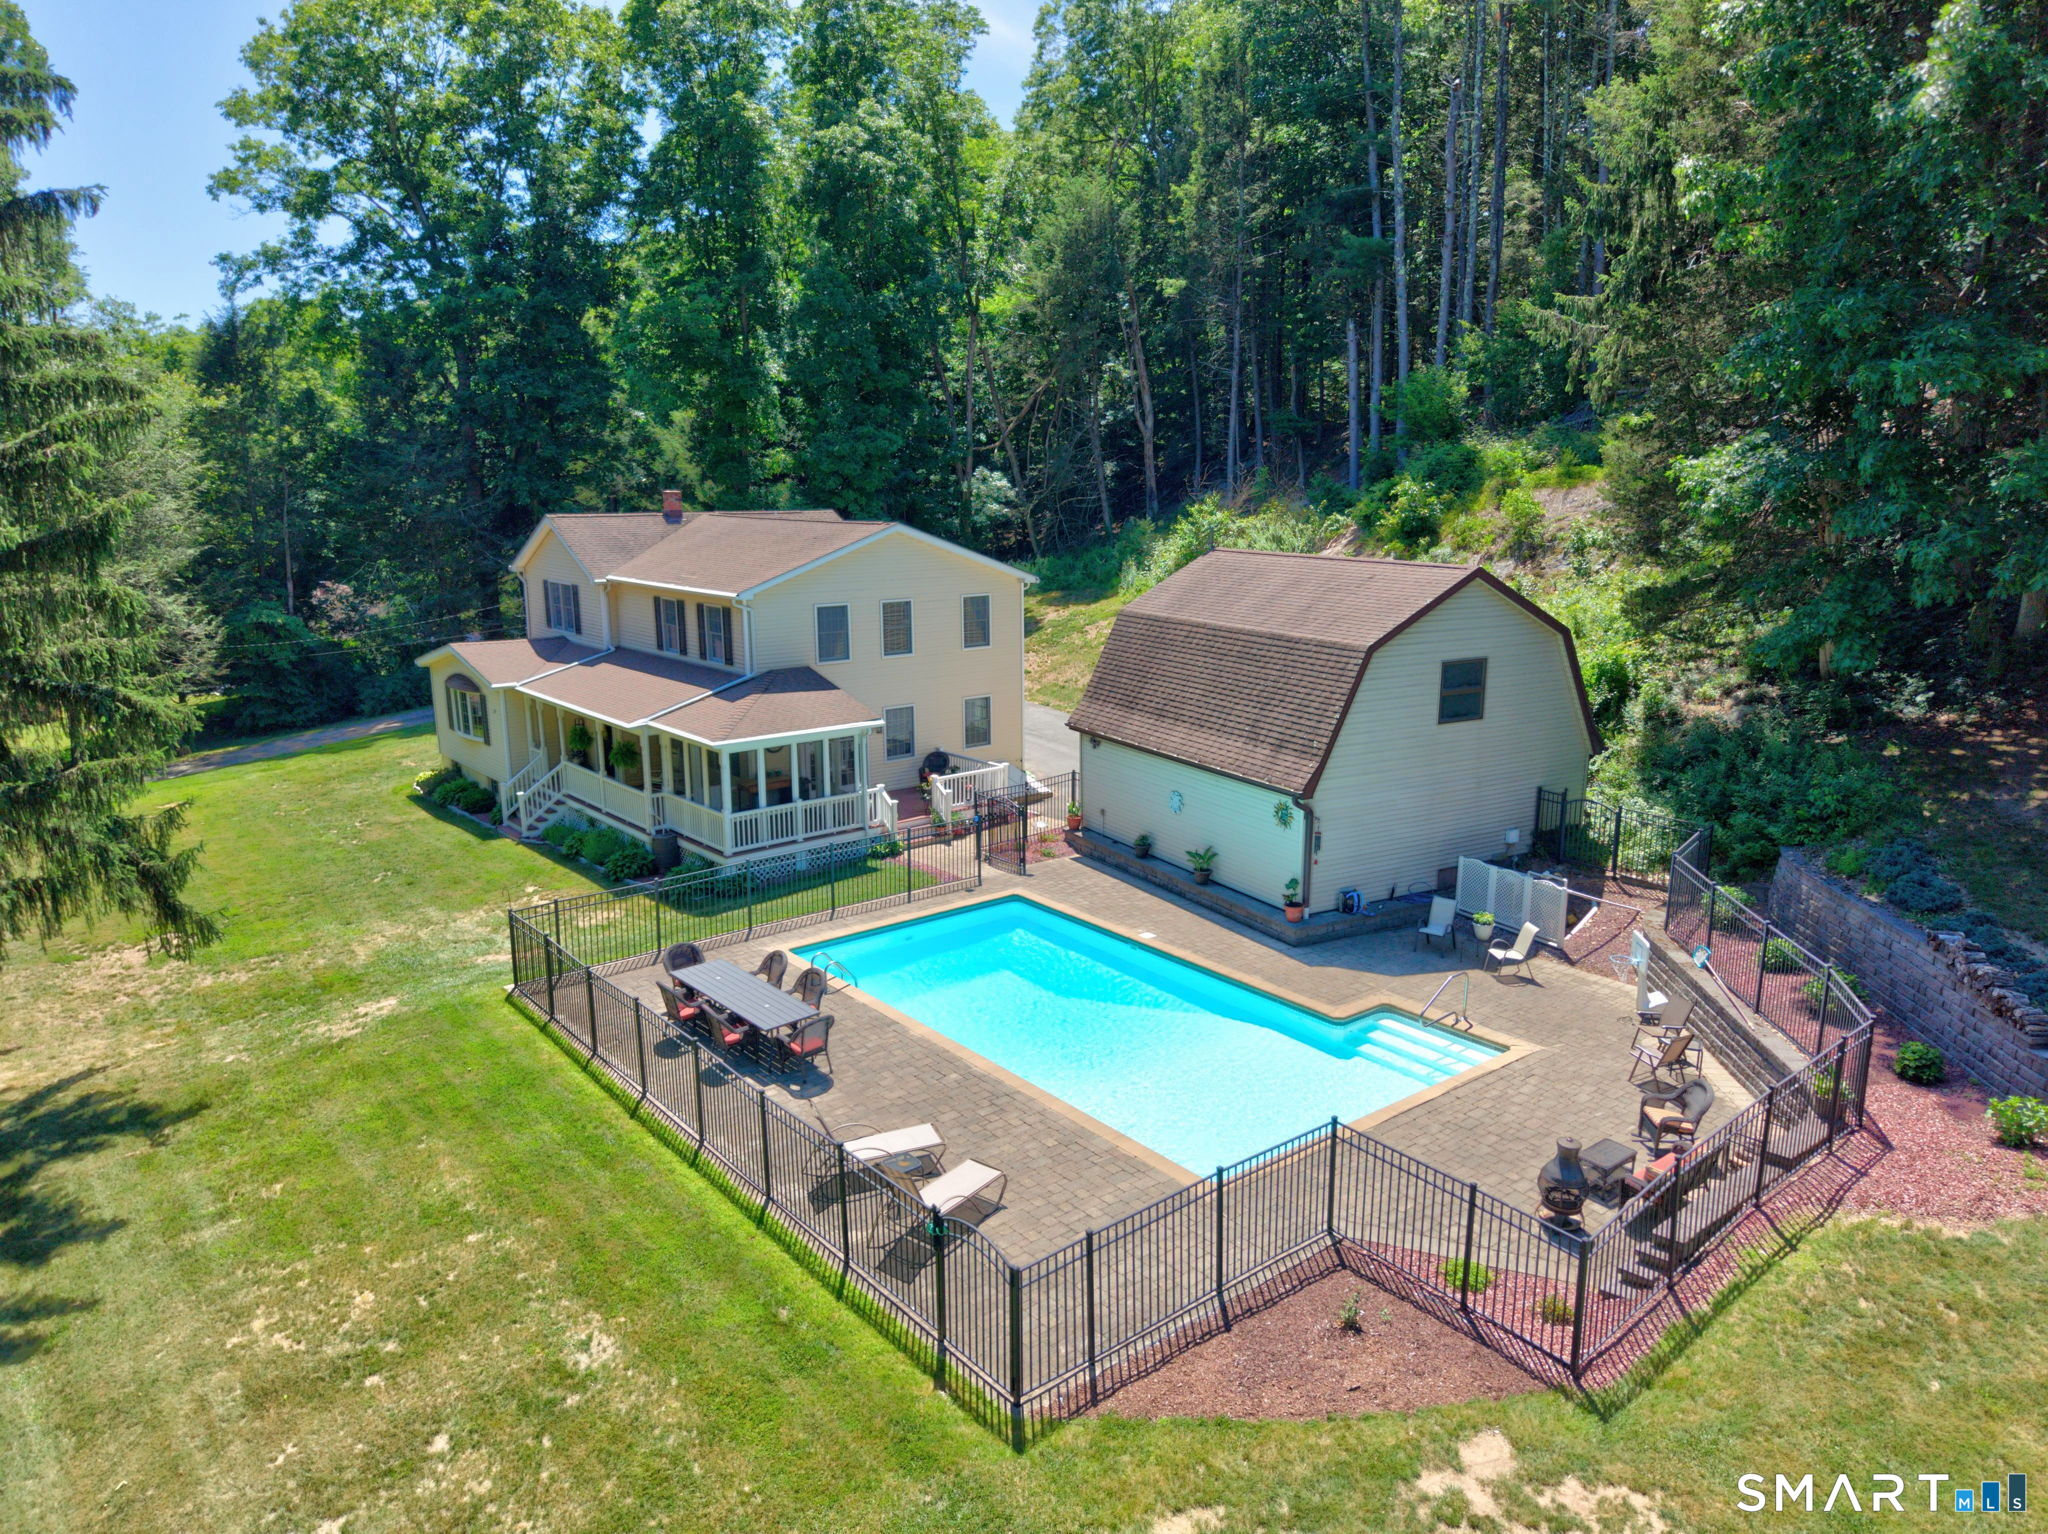
57 Edwards Road
Bethany, Connecticut 06524
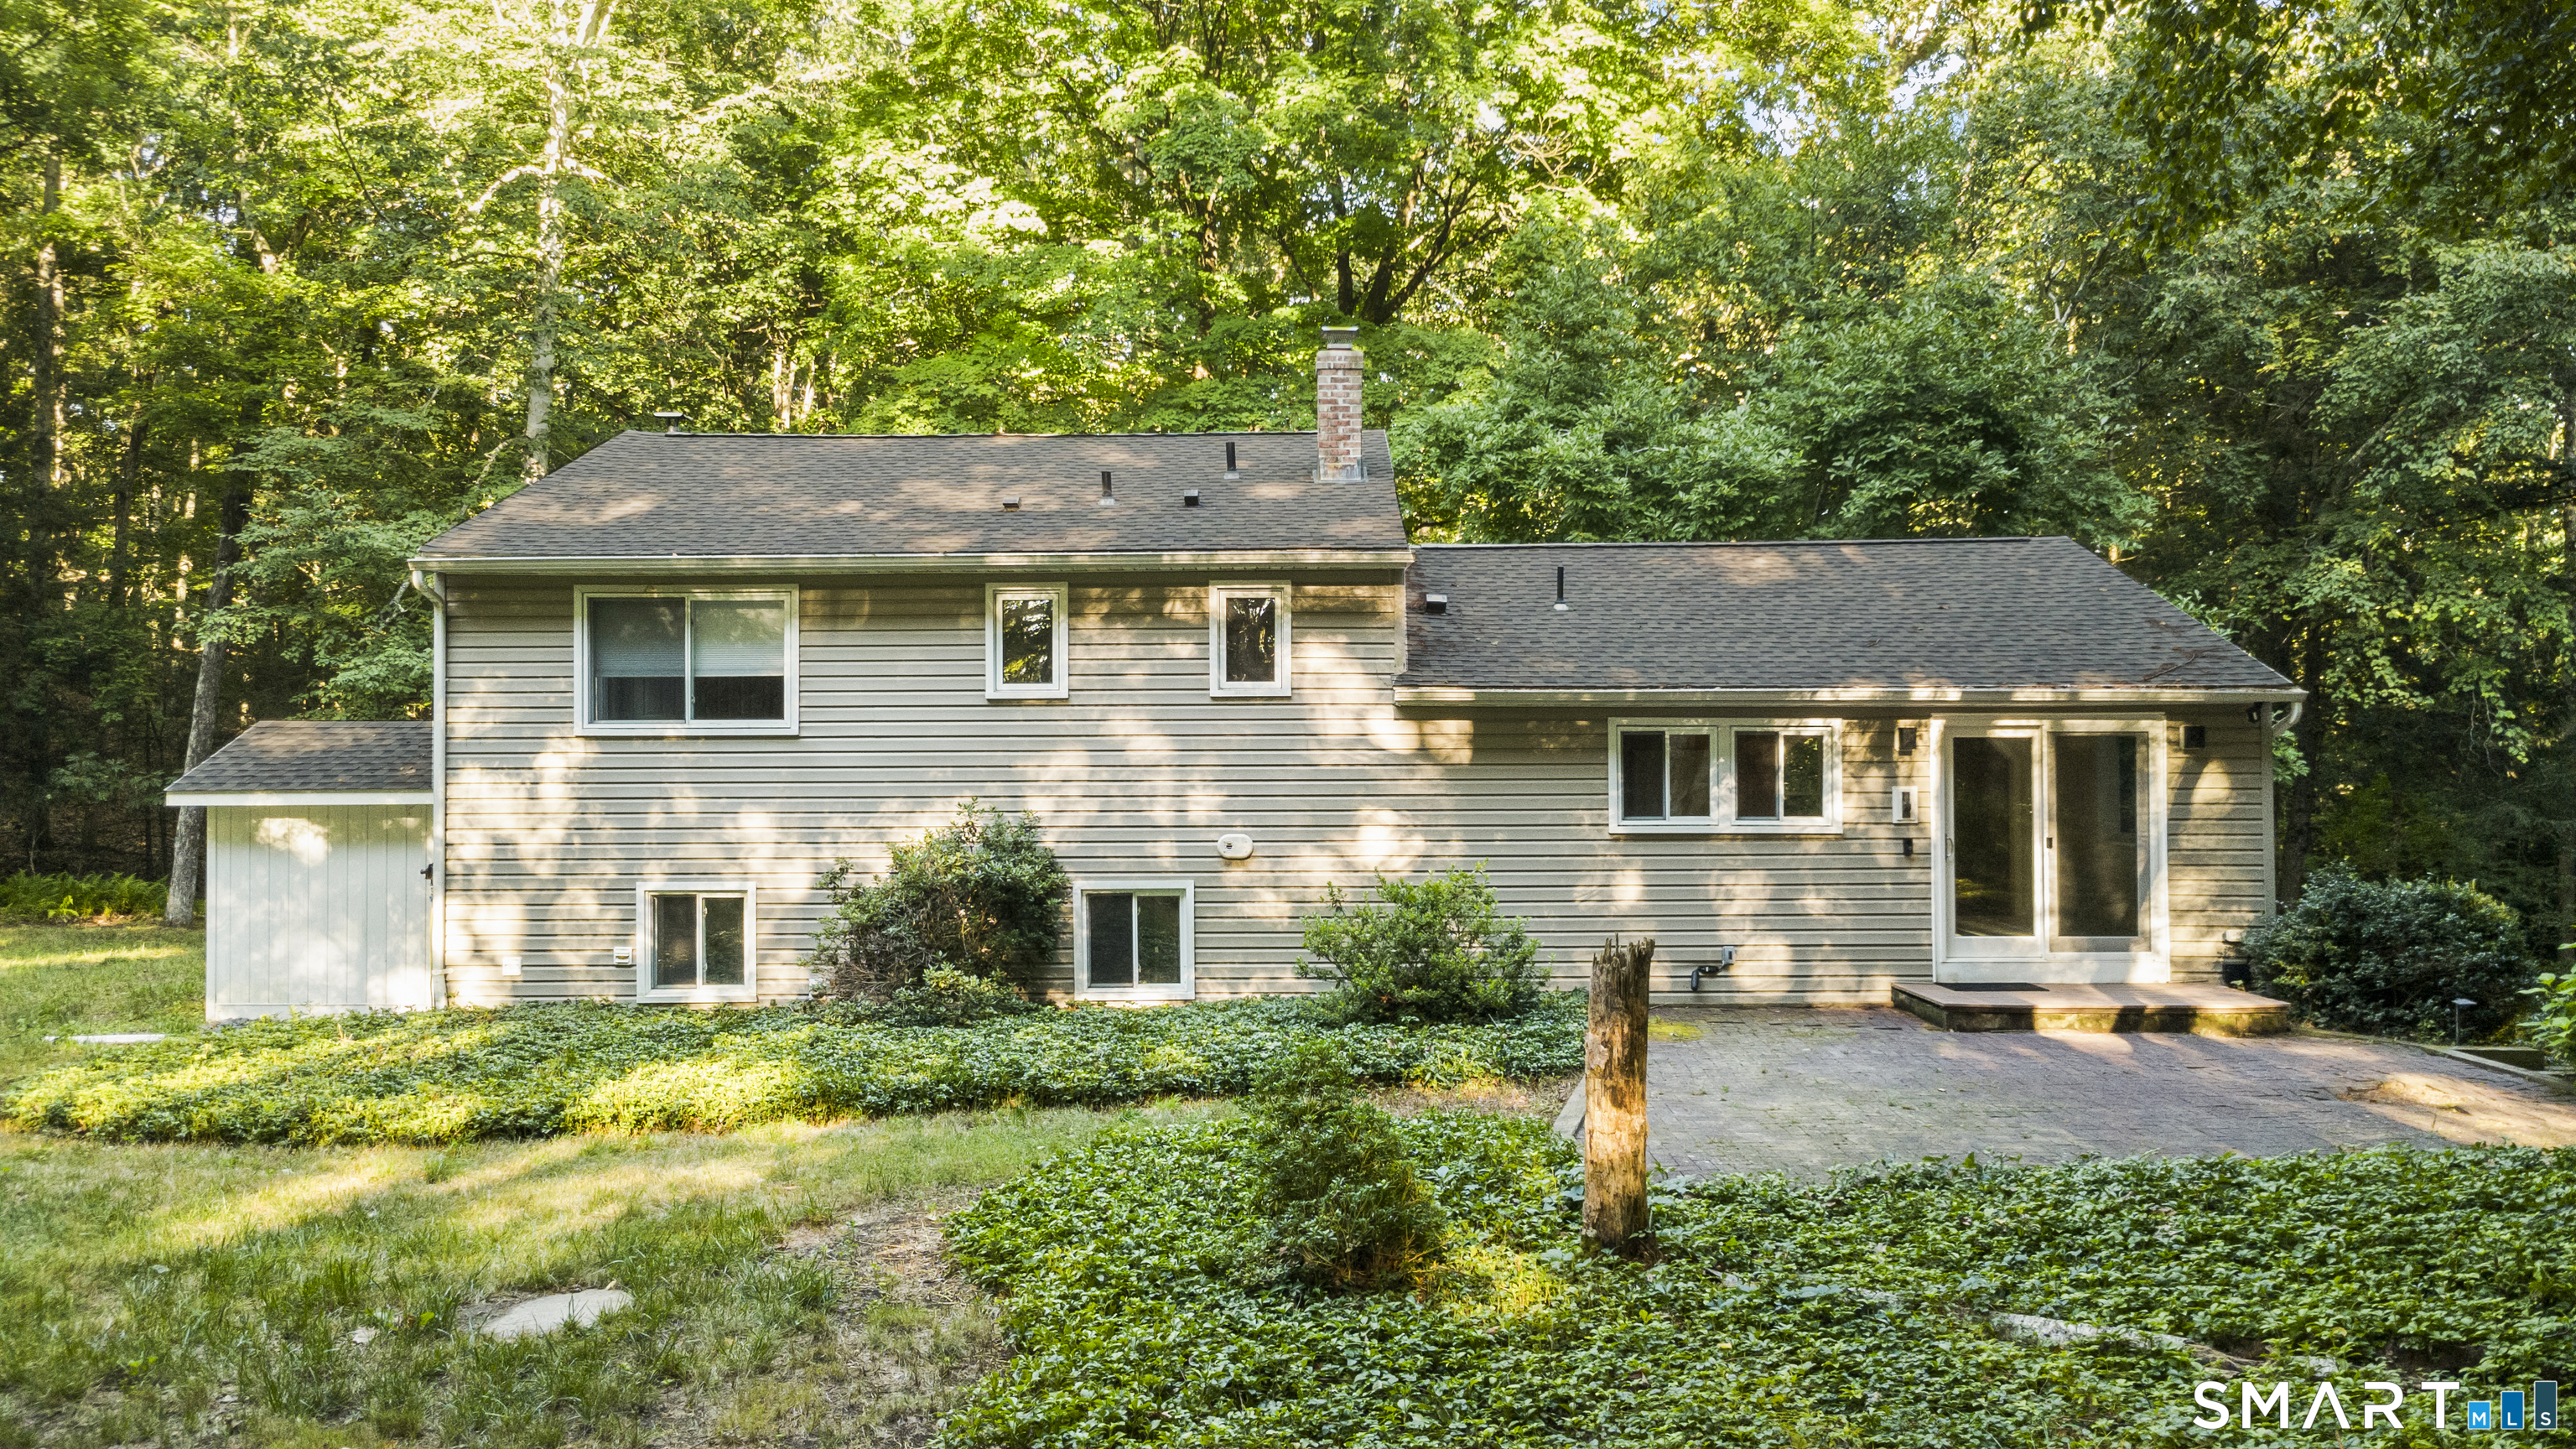
45 Edwards Road
Bethany, Connecticut 06524
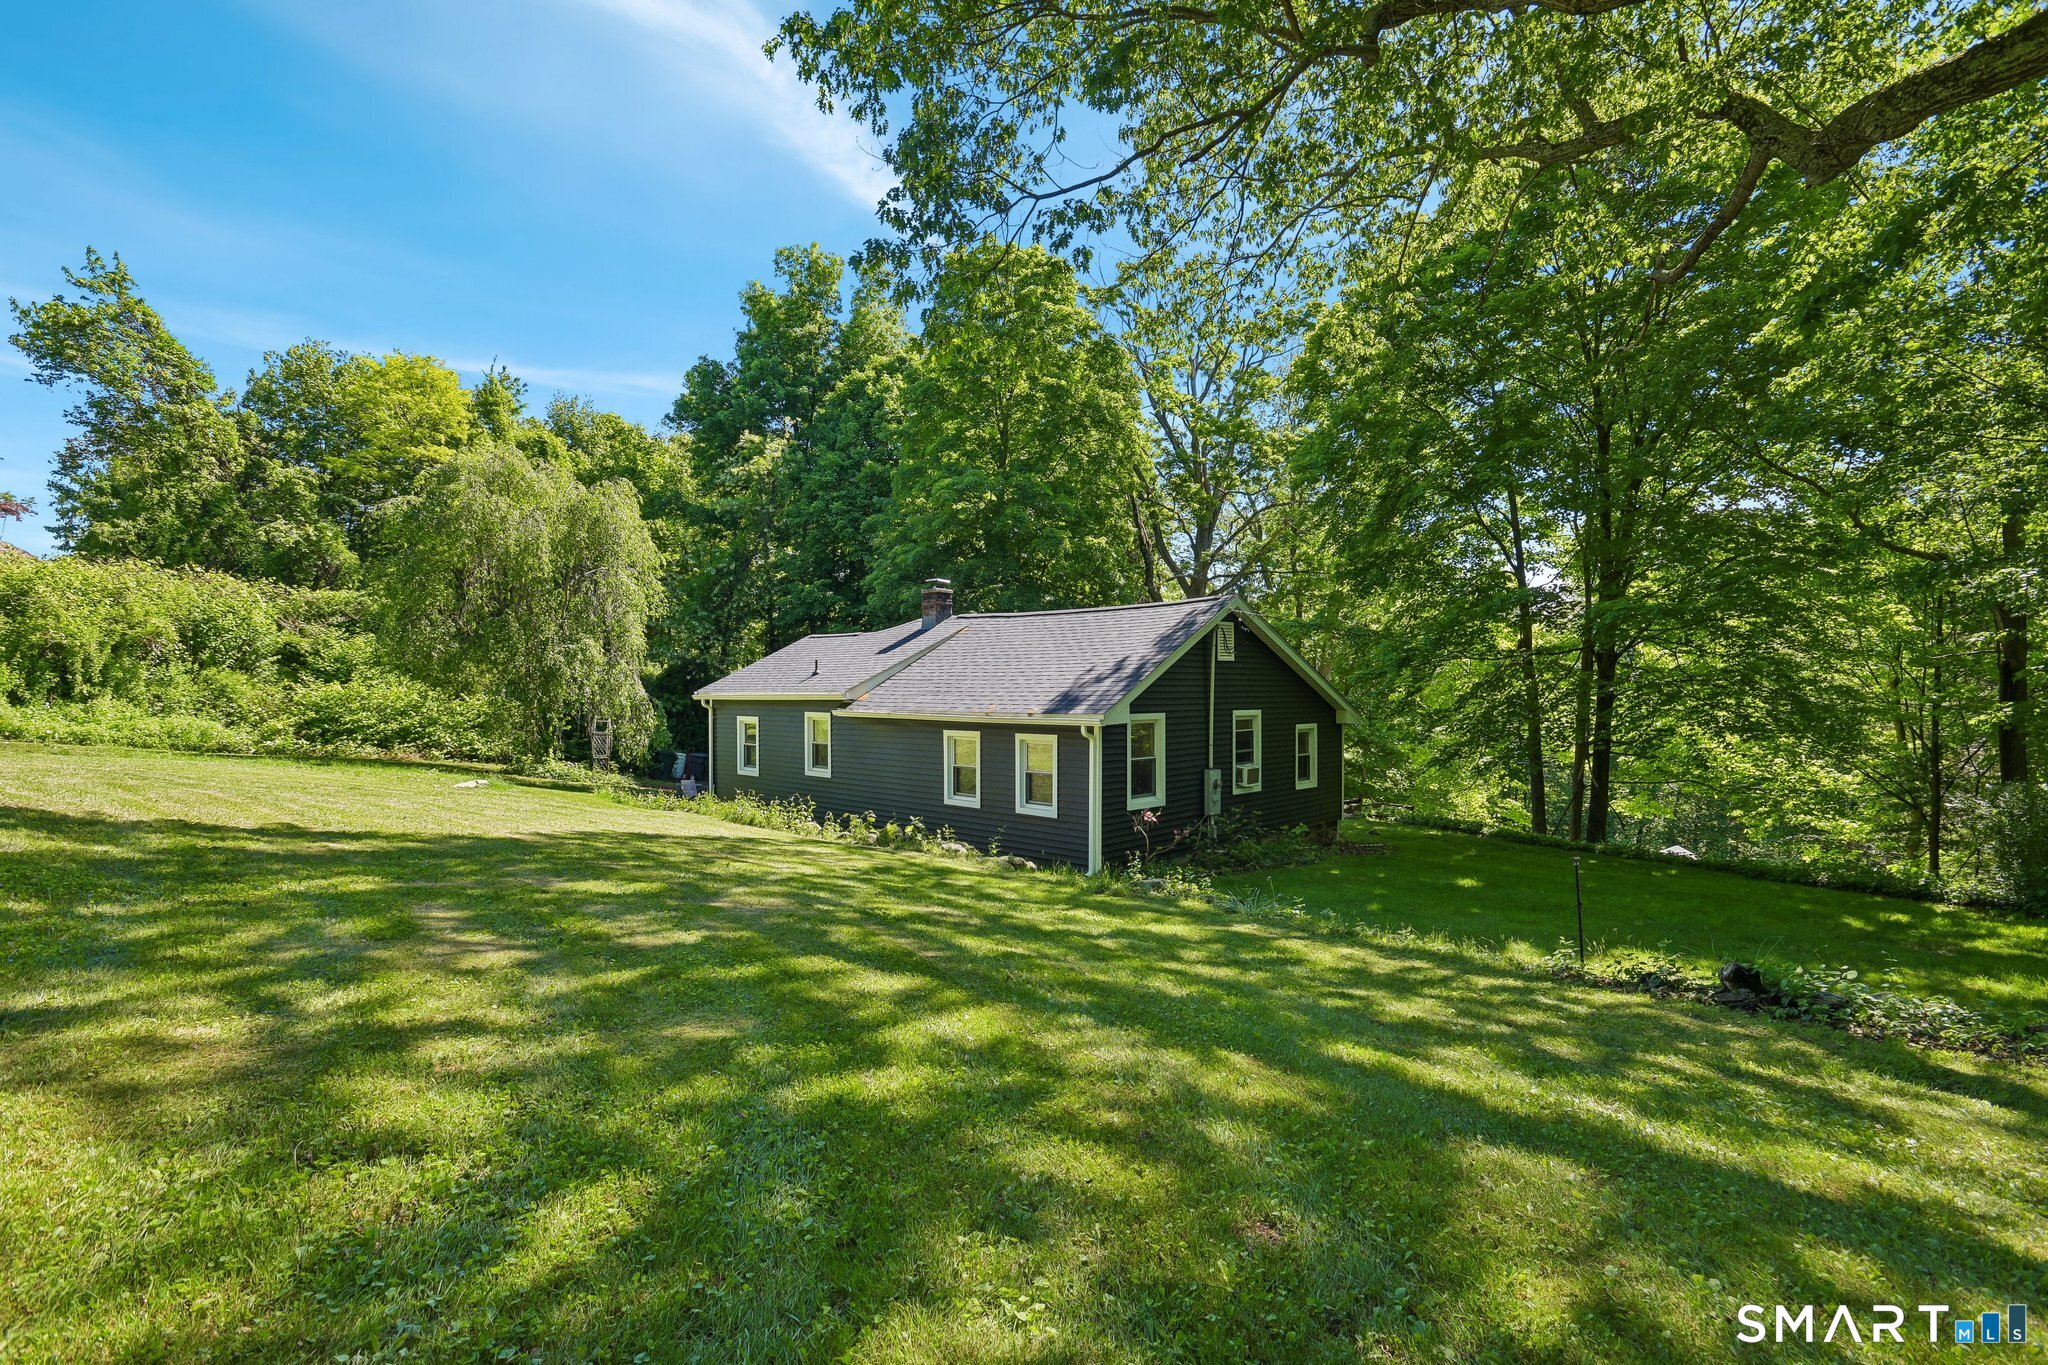
817 Carrington Road
Bethany, Connecticut 06524
Contact Jeff Gardner
Fill out the form below and we will respond promptly.
Affordability Calculator
$524,900
Listing Agent
Jeff Gardner
Premier Re Group LLC